
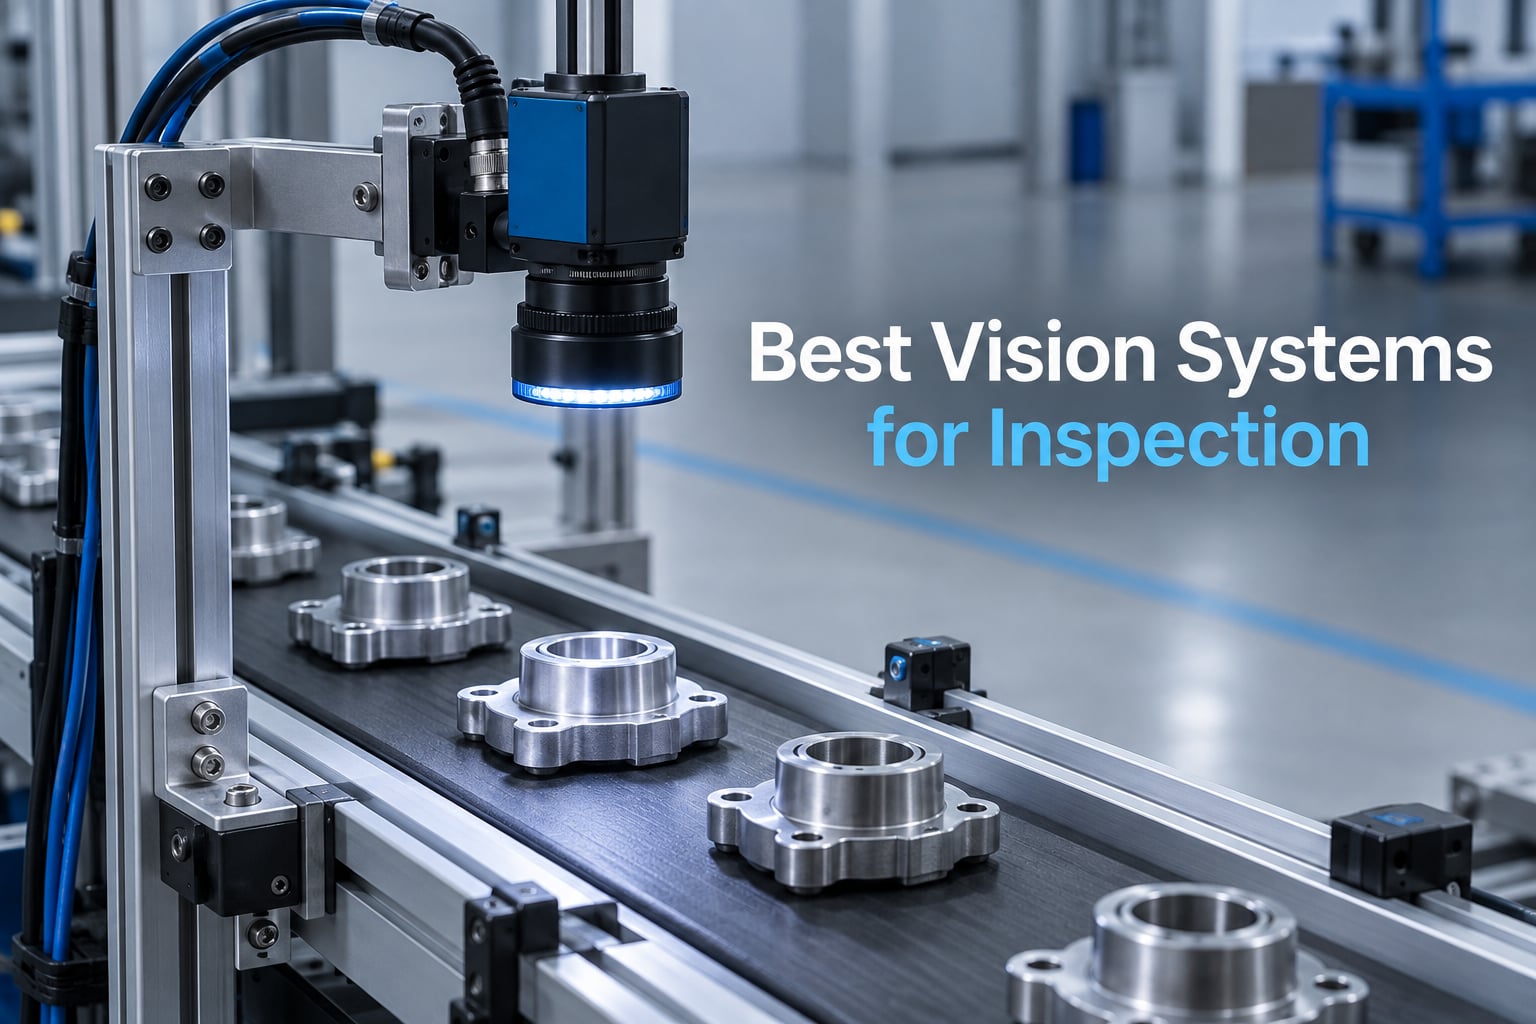
A vision inspection system is a camera, a lens, a lighting source and vision software working as one unit to find defects and make a pass or fail decision on every part, at production speed. That combination is the whole category, and choosing badly between the options means either missed defects or a false reject rate that shuts your line down.
Manual sampling inspection is the reason most plants are still shipping defects. A human inspector only sees a small sample of production, and even trained inspectors miss a meaningful share of surface defects under ideal lighting, worse on a night shift with tired eyes. Automated optical inspection replaces that sample with 100 percent coverage and a logged result on every single part.
Here is the honest problem with the best vision systems for inspection in 2026: most roundups on this topic mix smart cameras, robot-embedded vision, software libraries and full inspection cells into one unranked list. We refused to do that. We separated the systems into clear tiers, scored them on published weights, and gave every pick an explicit limits section. We also flag the listings where the seller publishes no real specifications, because that is more common in this category than buyers expect.
Our weighting puts inspection capability and published specs at 30 percent, integration and interfaces at 20 percent, deployment ease and footprint at 15 percent, documentation and support at 15 percent, owner feedback at 10 percent and ownership terms at 10 percent. One caveat up front: 11 of the 12 listings here have no customer reviews at all, so owner feedback could not carry the ranking. Spec sheets and product lineage did.
Before the picks, a note on scope. If you need a human-guided look rather than an automated pass or fail, our guides to optical comparators and borescopes cover that side of inspection, and dye penetrant kits cover the surface-crack methods optical cameras cannot do. For large-area structural and facility condition surveys rather than part-level inspection, our guide to industrial inspection drones for facilities covers that category.
Table of Contents
Top 3 Best Vision Systems for Inspection in 2026

Cognex In-Sight 8505P
- 5 megapixel monochrome sensor
- PATMAX pattern matching onboard
- Compact 1 lb smart camera housing

OpenMV N6 Cam
- 480+ FPS global shutter capture
- 120+ FPS YOLO object detection
- WiFi Ethernet and Bluetooth 5.1

GOYOJO 2D Image Measuring Machine
- Granite base and column for stability
- Continuous zoom optical lens
- Step height and flatness with touch probe
All 12 Vision Systems Compared in September
This table lists every system in the roundup in ranking order, with the specs the seller actually publishes. Where a listing states no resolution, frame rate or interface detail, that gap is the finding, not an oversight on our part.
| Product | Specifications | Action |
|---|---|---|
| Cognex In-Sight 8505P |
|
Check Latest Price |
| OpenMV N6 Cam |
|
Check Latest Price |
| GOYOJO 2D Image Measuring Machine |
|
Check Latest Price |
 GOYOJO WM-3D Inspection System GOYOJO WM-3D Inspection System |
|
Check Latest Price |
 Keyence IV3-600CA Keyence IV3-600CA |
|
Check Latest Price |
 Keyence IV3-G120 Keyence IV3-G120 |
|
Check Latest Price |
 Keyence IV2-G500CA Keyence IV2-G500CA |
|
Check Latest Price |
 Keyence IV-H500MA Keyence IV-H500MA |
|
Check Latest Price |
 Cognex In-Sight 1010 Cognex In-Sight 1010 |
|
Check Latest Price |
 OpenMV RT1062 SingTown Cam OpenMV RT1062 SingTown Cam |
|
Check Latest Price |
 XG-8700 Image Inspection System XG-8700 Image Inspection System |
|
Check Latest Price |
 IV-M30 Compact Vision Sensor IV-M30 Compact Vision Sensor |
|
Check Latest Price |
How a Vision Inspection System Actually Works
Every system in this roundup, from a four-pound smart camera to a granite-based optical measuring machine, runs the same five-step pipeline. Understanding the sequence tells you which part of the chain a specification actually improves.
First, the lighting makes the defect visible. A scratch that disappears under diffuse white light can be stark under darkfield, and a shiny surface that hides a dent under coaxial light can reveal it under backlight. This is why lighting is decided before camera specs, and why a camera with excellent resolution still fails on a poorly lit defect.
Second, the camera captures an image, with either an area scan sensor that takes discrete frames or a line scan sensor that builds a full-length image as the part moves past. Third, the vision software analyses it, either against a geometric model of a good part or against a trained AI model. Fourth, the system outputs a pass or fail decision to a rejection mechanism within the line’s cycle time. Fifth, the result, image and timestamp are logged to a quality database so the part can be traced later.
That last step is where traceability gets decided. If your customer audit asks for the image behind a reject decision three years from now, you need a system that keeps the image, not just a pass or fail counter.
There is also a hard limit worth stating early. Optical vision sees surface and silhouette. Subsurface porosity, internal voids and delamination inside a casting or composite do not appear in a photograph at any resolution, and no camera in this roundup will find them. Those defects need X-ray radiography or CT scanning, which sit outside this category entirely.
1. Cognex In-Sight 8505P: The Best Overall Vision System for Inspection
COGNEX IS8505MP-363-50 5 MP/PATMAX ONLY, Camera, Digital, Industrial, in-Sight 8505P, Monochrome
5 MP monochrome
PATMAX toolset only
3 x 1.13 x 3 in housing
1 lb unit
Pros
- 5 megapixel monochrome sensor captures fine detail
- Inspection tools run onboard with no external controller
- PATMAX is Cognex's proven pattern matching engine
- Compact 1 lb housing mounts inside tight cells
Cons
- PATMAX only excludes OCR and color tools
- Camera only so lighting and lens are separate purchases
- No owner feedback on this listing
The In-Sight 8505P is the strongest overall pick because it pairs a 5 megapixel monochrome sensor with a toolset that runs on the camera itself. Pattern matching, presence checks and assembly verification all execute inside a housing that measures 3 by 1.13 by 3 inches and weighs one pound, with no controller rack to specify.
Five megapixels matters more than it sounds. Under the 3-to-5 pixel rule, a defect must span at least three to five pixels to be reliably detected, so a 5 MP sensor gives you a workable field of view for a wide range of small cosmetic and assembly defects while keeping the part in frame. Mono rather than color is a deliberate trade for inspection speed and sensitivity to contrast.
The honest limit is the toolset scope. This package is PATMAX only, which means it carries Cognex’s pattern matching engine but not the broader In-Sight library such as edge, OCR or color tools. If your application needs code reading or color verification, this configuration is the wrong one, and you should be looking at a wider In-Sight configuration instead.
What the 8505P handles well
Presence and absence checks, part-to-part pattern comparison and assembly verification are exactly what pattern matching was built for. If your defect is a missing component, a misassembled feature or a wrong part variant, this camera resolves it quickly.
The one-pound housing is a real advantage in space-constrained cells where a controller and separate camera head simply do not fit. Mounting is straightforward and the unit is light enough to reposition between stations without a fixture change.
Where the 8505P falls short
You are buying a camera, not a system. Lighting, lens and mounting hardware are separate line items, and a 5 MP sensor without controlled illumination will disappoint on shiny or low-contrast surfaces.
The monochrome sensor also rules out any color-dependent check, such as verifying paint shade or distinguishing a red component from a black one. And with no published frame rate or interface detail on this listing, you will need the manufacturer datasheet to confirm the cycle time against your line speed before you commit.
2. OpenMV N6 Cam: The Best Vision System for High-Speed Lines
OpenMV N6 Cam, SingTown Genuine, Intelligent Machine Vision AI Smart Camera, YOLO Object Detection, Image Processing, Industrial Color Global Shutter, Edge AI Machine Learning, Robotics, WiFi Ethernet
480+ FPS global shutter
120+ FPS YOLO
200+ FPS FOMO
WiFi and Ethernet
Pros
- 480+ FPS color global shutter capture
- 120+ FPS YOLO and 200+ FPS FOMO detection
- Global shutter handles moving parts cleanly
- WiFi Bluetooth 5.1 and Ethernet built in
- H.264 and JPEG hardware encoding
Cons
- Fixed lens limits optical flexibility
- Needs housing lighting and mounting for factory use
- New platform with no owner feedback yet
The OpenMV N6 Cam is the pick when throughput is the binding constraint. It captures color at 480 frames per second with a global shutter, and runs YOLO object detection above 120 frames per second and FOMO detection above 200 frames per second on the device itself.
A global shutter is the specification that matters here. Rolling shutter sensors read a moving part as a skewed, sheared image, which corrupts both measurement and detection. At high line speed with parts in motion, global shutter capture is not a nice-to-have, and it is why this camera outclasses most webcams and general-purpose modules for the job.
The on-device detection rates change the economics. Running inference at the edge means no video stream has to leave the device for a server, which removes bandwidth as a limit and keeps latency local. With H.264 and JPEG hardware encoding, you can also record and stream for traceability without adding a separate encoder.
When the N6 earns its place
Parts moving fast on a conveyor where a blurred or skewed image would destroy your detection rate. Also a strong fit for robotic pick-and-place guidance, where the shipped robot kit code samples cut the time from unboxing to a working proof of concept.
Built-in WiFi, Bluetooth 5.1, Ethernet, a microphone and an IMU in one unit mean fewer cables and fewer failure points in a cell that has to run unattended.
Limits to plan around
The 2.8mm fixed focal length means this is a fixed-lens module. There is no M12 or C-mount adapter path to better optics here, so a small defect on a large part will not be resolved by changing the lens.
You still have to build the industrial package around it. Housing, lighting, mounting and environmental sealing are all your work, and a newly released platform with no owner feedback means the long-term library and driver support is unproven. Prototype on it if you like, but do not hang a sole-source production line on it in 2026 without a fallback path.
3. GOYOJO 2D Image Measuring Machine: The Best System for Dimensional Quality Control
2D Image Measuring Machine Optical Coordinate Measuring System, High Precision Video Measurement for Parts Geometry, Length Angle Contour Inspection
Granite base and column
Continuous zoom lens
CCD 2D measurement
Optional touch probe
Pros
- Granite base column and worktable for thermal stability
- Continuous zoom lens needs no magnification recalibration
- Optional touch probe extends into height depth and flatness
- Surface contour coaxial and laser illumination modes
Cons
- No published accuracy or resolution figures
- Large granite footprint needs dedicated floor space
- Lesser-known brand with limited US integrator support
This granite-based optical measuring machine is the pick when your requirement is numeric rather than pass or fail. It measures points, lines, circles, arcs, rectangles, angles, contours and surface profiles as 2D coordinates, which feeds straight into SPC and MSA work rather than a reject signal.
The continuous zoom lens is the detail that separates it from a basic video comparator. Changing magnification between parts does not require recalibration, so mixed-part production does not force a calibration pause at every changeover. For a job shop or a contract inspection lab running many different components, that saves real hours.
Four illumination modes, surface light, contour LED light, coaxial light and laser positioning, let you tune the same instrument across finishes. A turned steel part, a matte plastic housing and a polished bearing race each need a different technique, and having all four in one instrument avoids re-specifying the lighting per job.
What this machine does that a smart camera cannot
It produces measured values with GD&T-relevant element types and tolerance comparison, not a binary verdict. That is what an audit trail on a machined part or a printed tolerance actually requires.
The optional touch probe extends the instrument past pure optics into step height, hole depth and flatness. That is where optical-only inspection stops, and having the probe as an option means one instrument covers both jobs.
Where it will frustrate you
The listing publishes no measurement accuracy, resolution or stage travel specification, and for an optical measuring machine those three numbers are the entire purchase decision. Ask for the accuracy certificate and the repeatability test data before you commit capital to a platform with no published figures.
A granite base, column and worktable also means a permanent floor footprint with vibration and temperature requirements. It is an inspection cell, not a bench accessory, and it needs its own space in the plant layout. Finally, a lesser-known brand with limited US integrator support means calibration and service travel may be a factor in your maintenance planning.
4. GOYOJO WM-3D: The Best System for 2D, 2.5D and 3D Measurement in One Instrument
WM-3D 2D 2.5d 3D Imager Optical Machine Vision Inspection Equipment Video Measuring System Image Instrument
2D 2.5D and 3D imaging
12 element types
DXF and BMP export
Tolerance comparison
Pros
- Handles 2D 2.5D and 3D geometry in one system
- Twelve element types with tolerance comparison
- Exports DXF and BMP for downstream reporting
- Windowed multi-point measurement for batch readings
Cons
- No published accuracy or repeatability figures
- Lesser-known brand with limited US integrator support
- High capital cost limits entry projects
The WM-3D is the pick when a part moves between flat and three-dimensional features, because it covers 2D, 2.5D and 3D geometry in a single platform rather than forcing you to move the part between two instruments. A housing with a flat flange and a raised boss is one setup here instead of two.
Its measurement range is genuinely wide. It handles point, line, circle, arc, ellipse, rectangle, groove, O-shape, distance, angle and open or closed contours, and it supports tolerance comparison against a preset, which turns a measurement station into a pass or fail station when you need it.
Data export is the detail integrators care about. DXF, BMP images and a user program format mean measured results can go into a CAD comparison, a report or a downstream QA system instead of sitting in a proprietary viewer.
Best fit applications
Automotive and appliance component shops where parts mix flat stampings with formed or molded sections. The windowed multi-point measurement mode is useful when you want a batch of readings taken in one acquisition rather than point by point.
The three-interpolation contour algorithm on point sampling reticles is aimed at perimeter, area and centroid work, so it suits gaskets, seals and profile inspection where a simple bounding box would miss the actual feature.
What to verify before buying
No accuracy resolution, stage travel or repeatability figures are published, and for a 3D instrument an unquoted repeatability number is a real gap. A 2.5D imager and a true 3D laser profiler produce very different data, so ask which one you are actually getting.
This platform is a capital purchase aimed at established inspection work rather than a bench-top or entry-level project, and the brand’s limited US integrator network should factor into your service plan. If your requirement is 3D depth for robot guidance rather than static measurement, a 3D profile sensor in a robotic cell is usually the better-matched tool.
5. Keyence IV3-600CA: The Best Keyence Vision System for Appearance Inspection
1PCS 100% New KEYENCE Visual Sensor IV3-600CA Image Recognition Sensor 24V 3.3A
IV3 image recognition
24V at 3.3A
Single new unit
Requires IV3 software
Pros
- IV3 is Keyence's in-house image recognition platform
- Appearance-based inspection rather than fixed geometric rules
- 600CA variant targets higher-speed recognition
- Sold as a single new unit
Cons
- No resolution lighting timing or interface specs published
- Sold by a third-party seller not an authorized channel
- Requires IV3 software and likely a separate controller
The IV3-600CA is the pick inside the Keyence line for appearance-based inspection. Where an older IV-series sensor decides part presence or position, the IV3 platform judges appearance, which is what a surface or assembly look check needs.
Keyence builds the inspection logic around a dedicated platform rather than a general scripting environment. That is the trade engineers accept: the system is less flexible than a scripted or AI-based approach, and considerably faster to commission for appearance work because you are selecting tools rather than writing code.
Practitioners rate Keyence highly on exactly that point. One comment on r/ManufacturingPorn framed it plainly: for simplicity, Keyence beats out the alternatives on getting to a working system quickly, and setup speed is the metric that decides whether an inspection project gets finished.
Where the IV3 series earns its keep
Appearance checks on molded, machined and assembled parts where a trained operator is currently making the call. Fast changeover between product variants matters here, since the IV3 approach is designed to be reconfigured without programming.
The 24V at 3.3A operating point suits direct integration with standard factory control hardware, and the single-unit format fits cells that need one station rather than a batch.
What this listing does not tell you
No resolution, lighting, inspection time or interface specification is published, and inspection time is the number that decides whether this keeps up with your line. Get the IV3 datasheet for the specific model and run the worst-case part through it before you specify.
Two further cautions. It is sold by a third-party seller rather than an authorized KEYENCE channel, which is where warranty terms and firmware support get murky. And the IV3 platform requires its software and typically a separate controller to program inspections, so the sensor head is not a standalone purchase.
6. Keyence IV3-G120: The Best Compact Vision Sensor for Recognition Tasks
for KEYENCE Image Recognition Vision Sensor IV3-G120 IV3G120
IV3 image recognition
Compact sensor head
Appearance-based inspection
Seller-backed service
Pros
- Same IV3 appearance-based platform as the larger units
- Compact head suits space-constrained installations
- Seller states the sensor is brand new and original with after-sales support
- Pre-purchase inspection offered by the seller
Cons
- No technical specifications or interface details published
- Order-then-confirm listing process
- Third-party reseller with unclear warranty terms
The IV3-G120 is the same IV3 image recognition platform as the previous pick in a more compact package, and it is the one to look at when panel space in your cell is the binding constraint. Appearance-based inspection in a small footprint is a genuinely useful combination for final assembly verification stations.
Because it runs the IV3 platform, tool selection and changeover behaviour follow the same pattern: select from a defined library rather than write custom vision code, and get a working station quickly once the model is trained for your part.
We rank it below the IV3-600CA simply because this listing publishes even less than that one. The IV3-600CA at least gives you an electrical rating; here you get a model number, a new-condition claim and a service promise, with no technical detail at all.
When it makes sense
Compact appearance checks in assembly cells where a bulky sensor head will not mount, such as beside a robot or on a rotary indexer. The 120 designation suggests a mid-range configuration within the IV3 line.
It also makes sense as a second station in a cell that already runs IV3 elsewhere, since one platform across a line means one software environment and one set of engineering practices.
Purchase risks to manage
The listing asks buyers to place an order first and confirm the model afterward, which is not a process we would run on a production-critical sensor. Get the exact part number, the datasheet and the warranty terms in writing before any purchase order is raised.
Third-party resellers carry the Keyence IV3 line, and the IV3 platform is one where firmware and software licensing questions come up. Confirm what software version the unit ships with and what support the seller actually provides after the sale.
7. Keyence IV2-G500CA: The Best Entry-Level Keyence Presence Check
1PCS New KEYENCE Vision Sensor IV2-G500CA Industrial Vision Camera
IV2 series sensor
Single unit
Compact form factor
Industrial vision sensor
Pros
- Established IV2 industrial vision sensor family
- Compact form factor for embedded machine vision
- Part of a supported industrial product line
- Sold as a single unit
Cons
- No resolution lighting or interface specs published
- Listed dimensions appear to be placeholder data
- Sold by a third-party seller not an authorized channel
The IV2-G500CA is the simplest Keyence system in this roundup, and it suits one narrow job: confirming that a part is present, correctly positioned or within a range, without the appearance recognition that the IV3 line adds. For a presence check on a conveyor or a fixture confirmation, that is all you need.
The IV2 family is an established industrial vision sensor line rather than a new platform, which means the documentation and integration knowledge around it are more widely available than for a recent release. That matters when you are hiring or training an engineer onto the cell.
We place it near the bottom of the list for one honest reason: this listing publishes almost nothing. There is no resolution, no lighting detail, no sensing range and no interface information, and the listed dimensions of 0.1 by 0.1 by 0.1 inch are plainly placeholder data rather than a real measurement.
Best fit for the IV2
Entry-level presence and position checks, pilot stations and proof-of-concept cells. A simple binary answer at a modest cycle time is where a traditional IV-series sensor earns its cost back fastest.
It also works as a spare or replacement unit for a line already running IV2 sensors, where matching an existing platform is more valuable than any specification comparison.
What to get before committing
Request the manufacturer datasheet for the IV2-G500CA. Sensing range, minimum detectable object, response time and output type are the four numbers that decide whether it fits your station, and none of them appear here.
Because the listing is offered by a third-party seller rather than an authorized KEYENCE channel, establish the warranty and return terms in writing. On a sensor that will sit in a cell for years, a disputed fault on a component with no published spec sheet is a bad place to be.
8. Keyence IV-H500MA: The Best Vision Sensor for Wide-Range Sensing
Keyence IV-H500MA IVH500MA Sensor Camera 50mm-500mm Range 24VDC 0.6A
50mm to 500mm range
24VDC at 0.6A
Corded electric
CMOS sensor
Pros
- 50mm to 500mm sensing range covers many checks
- Proven IV series industrial vision family
- Corded 24VDC suits fixed factory installation
- Compact enough for most cell layouts
Cons
- Supplied as a used like-new unit
- Several catalog attributes are clearly noise
- No lighting or resolution specifications published
The IV-H500MA covers a 50mm to 500mm sensing range, which is the widest working distance in this roundup and the reason it earns a slot. A range that wide suits applications where part standoff varies, from part-present checks to simple dimension confirmation across a fixture.
It is a corded 24VDC unit drawing 0.6A, which is exactly right for a permanently installed station. There is nothing clever about that and it is a feature: fixed installations in a plant should be hardwired, and the electrical figures are published clearly enough to design the panel around.
This is also the one listing in the roundup offered as a used, like-new unit from an industrial automation refurbisher. That status drove its ranking down, and it should drive your decision. A refurbished industrial sensor can be a sensible way to fill a spare-parts need, but it is not a base unit for a new inspection station.
Where the wide range helps
Part-present and orientation checks where the distance from the sensor to the part is not tightly fixed. Also useful for simple dimensional confirmation on larger components where a closer working distance is impractical.
The CMOS photo sensor technology and 24V corded design are conventional industrial choices, and the 16-ounce listed weight suits most cell mounting arrangements.
What to watch out for
The catalog data for this listing is polluted. Attributes referencing Wi-Fi connectivity, MPEG-4 capture, wall mounting and room type have no business being on an industrial vision sensor, and you should discount any specification you see that is not in the manufacturer datasheet.
No lighting, resolution or interface specifications are published, and because the unit is a used refurbishment, its actual condition and remaining service life are not something the listing can guarantee. Treat it as a parts unit, verify it on the bench, and do not make it the only sensor holding up a line.
9. Cognex In-Sight 1010: The Best Vision System for Legacy Replacement
Cognex 800-5749-1 Rev Q In-Sight 1010 Machine Vision Camera
Smart camera with onboard tools
No external controller
Part 800-5749-1 Rev Q
4 lb unit
Pros
- Self-contained smart camera with no external controller
- Mainstream manufacturer with broad integrator support
- All inspection tools run onboard
- Part number and revision clearly identified
Cons
- Very old product generation with limited support
- No resolution or frame rate specs published
- Deprecated toolset compared to current models
The In-Sight 1010 is the pick for one specific situation: a line that already runs In-Sight 1010 units and has a failed camera to replace. The part number 800-5749-1, revision Q, is clearly identified, which is exactly what you need for a like-for-like swap, and a self-contained smart camera means no controller to rewire.
Cognex is a mainstream industrial machine vision manufacturer, and that is the reason this unit appears in a buying guide at all. The breadth of integrator support around the In-Sight line is a real asset, and the onboard toolset means the cell integration work that dominates a smart camera project is already done.
Do not mistake this for a recommendation to build a new cell around it. This is a very old product generation, and the four-pound listed weight tells you the hardware has moved on from the compact 1 lb housing in the current In-Sight 8505P.
Why it is still worth knowing about
Installed base compatibility is the whole argument. A spare camera that drops into an existing fixture and runs the existing toolset can save an entire line stoppage compared with re-engineering the cell around a newer model.
It also works for anyone who already knows the In-Sight interface and wants a second unit to expand a cell that already uses it, rather than learning a new toolset for one station.
Why we ranked it low
Factory support and accessories for an old generation get harder to source every year, and current tooling documentation increasingly targets newer families. That is a slow decline with no recovery.
No resolution, frame rate, lighting or I/O specifications are published for this listing, so you cannot assess it against a modern alternative on paper at all. For a new application, look at the In-Sight 8505P or a current In-Sight configuration. Reserve this one for replacing what you already own.
10. OpenMV RT1062 SingTown Cam: The Best Platform for Prototyping an Inspection Cell
OpenMV SingTown Cam RT1062 Genuine SingTown – Enterprise Industrial Smart AI Camera 5MP High Definition Image Processing IoT Machine Learning Object Detection TensorFlow Robotics
600 MHz Cortex-M7
32MB SDRAM
5MP M12 lens mount
40 FPS at QVGA
Pros
- 600 MHz Cortex-M7 with 32MB SDRAM runs fast embedded inference
- USB-C WiFi Bluetooth 5.1 and PoE Ethernet on one board
- M12 lens mount accepts global shutter or thermal modules
- MicroPython lowers the barrier to scripted inspection
Cons
- Only 3 reviews so reliability is largely unproven
- 32MB SDRAM limits model and frame buffer size
- Not a packaged inspection system
The OpenMV RT1062 is the pick for building a dimensional inspection station in-house on a small or mid-sized operation, which is the exact problem the busiest r/manufacturing thread on this topic is trying to solve. It is a development board with a camera, not a finished product, and that is the point.
The hardware is a 600 MHz ARM Cortex-M7 with 32MB SDRAM and 16MB flash, running up to 40 frames per second at QVGA, with a 5MP OV5640 sensor on an M12 lens mount. That M12 mount is the feature to focus on, because it accepts global shutter or thermal modules, so the same board can be reconfigured as your inspection requirement changes.
Connectivity is broad for a board this small: USB-C, WiFi 802.11 a/b/g/n, Bluetooth 5.1 and Ethernet with Power over Ethernet, plus 14 I/O pins for SPI, I2C, UART and ADC. A secure cryptographic element and an accelerometer round out a platform you can genuinely build a cell around.
Why prototyping with it works
MicroPython means you can get an image captured, analysed and passed to a PLC in an afternoon rather than after a C and SDK toolchain project. That iteration speed is the whole value: you find out whether your defect is even visible before you buy anything industrial.
Deep sleep at 30 microamps and LiPo charging also make it usable in a low-power or battery-assisted inspection fixture such as a remote or hard-to-reach station.
Where the limitations bite
There are only three customer reviews, averaging 3.0 out of 5, and the visible feedback is a single brief note with no detail. Long-term reliability is essentially unproven, and we will not pretend otherwise in a roundup that ranks on evidence.
Thirty-two megabytes of SDRAM limits the model size and frame buffer you can work with, so large deep learning models are not the target application here. You are also buying a board, so enclosure, optics, lighting, mounting and industrial wiring are all additional engineering work. This is the best value path to a working prototype, not a turnkey station.
11. XG-8700 Intelligent Image Inspection System: The Best System for Low-Light Inspection
XG-8700 High-Rerformance Intelligent Image Inspection System
Canon EF lens mount
10mm focal length
f/1 maximum aperture
1-year warranty
Pros
- Canon EF mount accepts a wide range of off-the-shelf optics
- f/1 maximum aperture supports low-light work
- One-year warranty provided
- Accepts standard photographic optics you already own
Cons
- No technical specifications for the system itself
- No accuracy resolution or throughput data published
- No owner feedback and no recognized brand
The XG-8700 is the pick when optics flexibility is the deciding factor. Its Canon EF camera mount accepts a wide range of off-the-shelf photographic lenses, which means you can choose a focal length and aperture from an existing lens library rather than being limited to a fixed factory optic.
The f/1 maximum aperture is the specification that earns this system a place in a lighting-poor application. A wide aperture gathers more light per exposure, which shortens integration time, reduces motion blur on moving parts and lowers the lighting infrastructure you have to build around the station.
Auto focus is also useful for a variable-presentation station, where the standoff to the part changes between components and a manual lens would mean refocusing on every changeover.
Where the EF mount earns its cost
Inspections of parts at varying working distances where you need to change focal length without changing camera. Also useful for prototype work, because you can borrow lenses while the optical design is still being settled.
Low-light or dimly lit stations, such as inside a machine tool enclosure or a cabinet, where adding lighting is difficult and a wide aperture is the cheaper lever.
What this listing does not give you
The listing contains no technical specifications for the inspection system itself. There is no accuracy figure, no resolution, no frame rate and no throughput data, and the bullet points are mostly seller service terms rather than product features.
That matters more here than for the smart cameras, because an optical measuring system without a published accuracy number cannot be qualified against a GD&T tolerance. The 1-year seller warranty and the Generic brand listing are also thinner ownership terms than the industrial vendors in this roundup offer. If precision measurement is the requirement, one of the GOYOJO instruments is a safer bet.
12. IV-M30 Compact Vision Sensor: The Best Budget All-in-One Vision Sensor
IV-M30 Industrial Vision Sensor, Compact Machine Vision System for Automated Inspection and Quality Control
Integrated camera and 3.5 inch LCD
640 x 480 max
60 refresh rate
2 ms response
Pros
- All-in-one housing with camera and display saves panel space
- Onboard touchscreen removes external configuration hardware
- M12 Ethernet and USB expansion for plant networks
- 1.3m drop resistance and 0 to 50C operation
Cons
- Only a 3-month warranty is listed
- 640 x 480 limits on-device detail
- Analog resistive touchscreen is less durable
The IV-M30 is the budget pick and the most genuinely all-in-one system in the roundup. A built-in camera, a 3.5 inch TFT color LCD and an analog resistive touchscreen in one compact housing means no external configuration laptop or PC on the station, which is the usual hidden cost of a low-end vision setup.
The connectivity suits a factory floor. M12 100BASE-TX and 10BASE-T Ethernet over an industrial connector plus USB flash drive expansion means it can drop onto a plant network and to a PLC, and the 2 millisecond response time is workable for presence and simple classification tasks.
Physically it is built for plant conditions: 1.3 meter drop resistance, IP-rated protection, a 0 to 50 degree Celsius operating range and a white LED backlight rated at around 50,000 hours. That LED figure is the one durability number published, and long LED life is what keeps maintenance cost down over a decade.
What it is actually good for
Simple part-present checks, count verification and basic classification on a slow or moderate line, at the lowest capital outlay in this roundup. The integrated display also makes it a strong training or operator-feedback station, since results are visible right at the machine.
The panel-space saving is real on a crowded HMI cabinet, and the 10 inch by 10 inch by 10 inch listed envelope is compact by industrial standards.
Where the budget shows
A 640 by 480 maximum display resolution is the hard limit. Under the 3-to-5 pixel rule, that caps the smallest reliably detectable defect, so fine cosmetic flaws and small assembly features are out of reach no matter how good the lighting is.
The 3-month warranty is the shortest in this roundup, and the analog resistive touchscreen responds more slowly and wears faster than a capacitive panel. Treat this as a station that gets replaced on a short cycle rather than a fifteen-year asset, and put your real budget into lighting and mounting quality rather than into a faster sensor you cannot afford to support.
Cognex vs Keyence: Which Vendor Should You Buy From?
The short answer is that it depends on whether you prioritise simplicity of setup or ecosystem flexibility. Keyence wins on speed to a working inspection system. Cognex wins on the breadth of tooling and the depth of integrator support around it.
Practitioners split along the same line. One commenter on r/ManufacturingPorn put it as: for simplicity, Keyence blows Cognex out of the water. That is a real and repeated sentiment about setup speed, and it comes from people running these systems on a shop floor rather than writing about them.
The mechanical argument favors Cognex in space-constrained cells. The current In-Sight 8505P at 3 by 1.13 by 3 inches and one pound is a fraction of the volume of a traditional Keyence IV-series head plus its controller, and controllers are what run out of panel space first. If your cell is tight, that physical difference decides it.
The software argument favors Keyence. A defined tool library with drag-and-drop configuration means an appearance check can be commissioned in hours, and the same interface is used by every engineer who touches the line. The Cognex route is more flexible and more powerful, and it needs someone who can write the logic.
On who the competitors are: Cognex competes with Keyence, Teledyne DALSA, Omron, SICK, Basler and the open-source software route around HALCON and OpenCV. Keyence competes with Cognex and Omron most directly in smart cameras, and with the machine vision software platforms for anything more complex than a single station.
On accuracy, the honest answer is that neither brand publishes a single accuracy number that applies to your part. Accuracy is a function of the lens, the lighting and the defect size relative to the pixel count, not of the brand badge. Ask any vendor to demonstrate on your worst-case part before you sign.
Types of Vision Systems and When Each One Wins
Most confusion in this category comes from mixing four different architectures into one list. They are not interchangeable, and each one wins in a different situation.
1D or line scan vision builds a full-length image as the part moves past a single line sensor. It is the least common type and it wins on continuous web material, where a single fixed frame would smear the product.
2D area scan vision takes discrete frames from a matrix sensor. It is the default for discrete parts on a conveyor, and nearly every smart camera in this roundup is area scan.
3D vision captures depth as well as colour, either through structured light, deflectometry or laser profiling. It is the only option on this list that measures height and profile, which makes it the right choice for coplanarity and form checks.
AI and edge vision is not a separate sensor architecture but a software layer running on any of the above. It trades deterministic rules for a trained model, and it handles variable appearance that rule-based tools cannot.
Two decisions sit above all of this. Line scan versus area scan is the most misunderstood choice in the category: choose line scan when the object is continuous and never stops, and area scan for anything discrete, however fast it moves. The second is rule-based versus AI, where rules win on fixed, well-defined geometry and AI wins on appearance that varies between parts.
Illumination technique matters as much as sensor type. Darkfield illumination makes surface texture and scratches stand out, backlight gives a clean silhouette for profile and size measurement, coaxial light suits flat reflective surfaces, and structured light is what makes 3D height data possible. Engineers debating illumination type before finalising camera specs is a well-established pattern on PLCTalk, and it is the right order of work.
How to Choose a Vision Inspection System in Six Steps
Step one is to choose the lighting before anything else. Every rule-based inspection technique depends on how the defect interacts with light, and a well-lit defect that a 5 megapixel sensor cannot see is a much more common failure than the reverse. Decide darkfield, backlight, coaxial or structured light against your actual defect, on your actual part, before you settle a camera specification.
Step two is to set resolution from the smallest defect you must catch using the 3-to-5 pixel rule. Your smallest detectable defect must span at least three to five pixels, so the resolution requirement falls out of arithmetic: field of view, defect size and pixel count. This is also where you can see immediately why a 640 by 480 system will not find your fine cosmetic defects.
Step three is to calculate frame rate from line speed. Cycle time is the budget you have for one part, and the camera must capture and analyse within it with margin. Add part spacing, trigger latency and reject mechanism time rather than assuming the camera spec alone sets your throughput.
Step four is to decide between AI and rule-based vision honestly. AI and deep learning inspection is the right answer for high mix, variable appearance, scratches, dents and anything a human would judge by eye. Rules remain correct and faster for fixed geometry, colour checks, code reading and tolerance comparison, and on a high mix low volume line the cost of training and maintaining models routinely exceeds what it saves.
Step five is to plan the integration before the hardware. Check the interfaces you need, whether the system talks to your PLC, and whether it can log to your MES or ERP for traceability. ONVIF, RTSP and OPC-UA support and standard protocols like GigE Vision determine whether this is a one-day integration or a custom driver project. Mixed-brand cells are where integration friction actually shows up, and the hardware-agnostic route of running AI software over existing cameras is worth evaluating before you replace working equipment.
Step six is to check the environment and the IP rating. Food and beverage lines need IP69K washdown capability and a housing designed for chemical cleaning, not a general industrial rating. Temperature range, vibration, dust and ambient light all change which systems you can deploy at all.
Finally, budget for the whole system rather than the camera. Lighting, optics, mounting, fixturing and calibration, integration engineering and annual software maintenance together routinely exceed the camera cost, and maintenance is a recurring annual cost rather than a one-off. A single-station pilot before any plant-wide rollout is the cheapest risk reduction available: it proves the defect is visible under your lighting on your line speed before you commit to a fleet.
When a Vision System Is the Wrong Investment
There are three cases where a vision inspection system is the wrong answer, and saying so is more useful than another recommendation.
First, high mix and low volume. If you change parts more often than you inspect them, model training and changeover consume more engineering time than the inspection saves. Vision measurement platforms with a library of existing part programs are a better fit.
Second, subsurface defects. Internal porosity, voids and delamination do not reflect light to a camera at any resolution. X-ray radiography or CT scanning is the correct method, and no system in this roundup will find those defects.
Third, tasks where 100 percent inspection is not required. If sampling is acceptable and the defect rate is genuinely low, a vision system is a capital project competing with other priorities. Measure your actual escape rate before you commit, because a well-designed sampling plan plus a capable optical comparator or borescope can be the honest answer.
Frequently Asked Questions
Is Cognex or Keyence better?
It depends on whether you prioritise setup simplicity or ecosystem flexibility. Keyence is repeatedly praised by practitioners for speed to a working system, because inspection logic is built from a defined tool library rather than written as code. Cognex offers a broader toolset, more configuration depth and wider integrator support, and its current smart camera housings are considerably more compact. On a space-constrained cell the physical footprint can decide it; on an appearance check with a frequent changeover, Keyence usually does.
What are vision systems used for in quality inspection?
A vision inspection system automatically detects defects and makes a pass or fail decision on every part at production speed. It is used for part presence checks, dimensional measurement, assembly verification, surface defect detection, label and code verification, and robot guidance. The main advantage over manual sampling is coverage: an automated system inspects 100 percent of production and logs a result for every part, which manual sampling cannot do.
What are the different types of machine vision systems?
There are four common types. 1D or line scan systems build a full-length image as material moves past a single sensor and suit continuous web production. 2D area scan systems take discrete frames and are the default for discrete parts on a conveyor. 3D systems capture depth using structured light, deflectometry or laser profiling and are required for height and profile measurement. AI or edge vision is a software layer that can run on any of these and uses trained models instead of fixed geometric rules.
What resolution is needed for defect detection?
The smallest defect you must catch should span at least three to five pixels. That is the 3-to-5 pixel rule, and it turns resolution selection into arithmetic rather than guesswork. Divide your field of view by the pixel count to get the resolution per pixel, then confirm your minimum defect size covers at least three to five of them. A 640 by 480 sensor will reliably miss fine cosmetic flaws for exactly this reason.
How accurate is a Keyence vision system?
Accuracy is not a single brand-level number, because it depends on the lens, the lighting, the standoff and the defect size relative to the pixel count. Different models and different configurations within a range will deliver different results on different defects. The only meaningful test is to run your worst-case part, with your actual defect, under lighting you have selected, and have the vendor demonstrate the pass or fail decision in front of you before you sign.
Final Verdict
The best vision systems for inspection in 2026 split cleanly by job, and pretending otherwise is what makes most roundups useless. For general assembly and presence work the Cognex In-Sight 8505P is our pick, with a 5 megapixel monochrome sensor and onboard pattern matching in a one-pound housing. For fast moving parts the OpenMV N6 Cam wins on global shutter capture at 480 frames per second and on-device detection above 120 frames per second. For numeric dimensional control the GOYOJO granite-based measuring machine and the GOYOJO WM-3D cover 2D through 3D measurement in instruments that produce values rather than verdicts.
One last practical note. Eleven of the twelve systems here have no owner reviews, so verify the datasheet, run a single-station pilot on your worst-case part, and buy the lighting before the camera. That sequence is what turns any of these systems into a working station.