
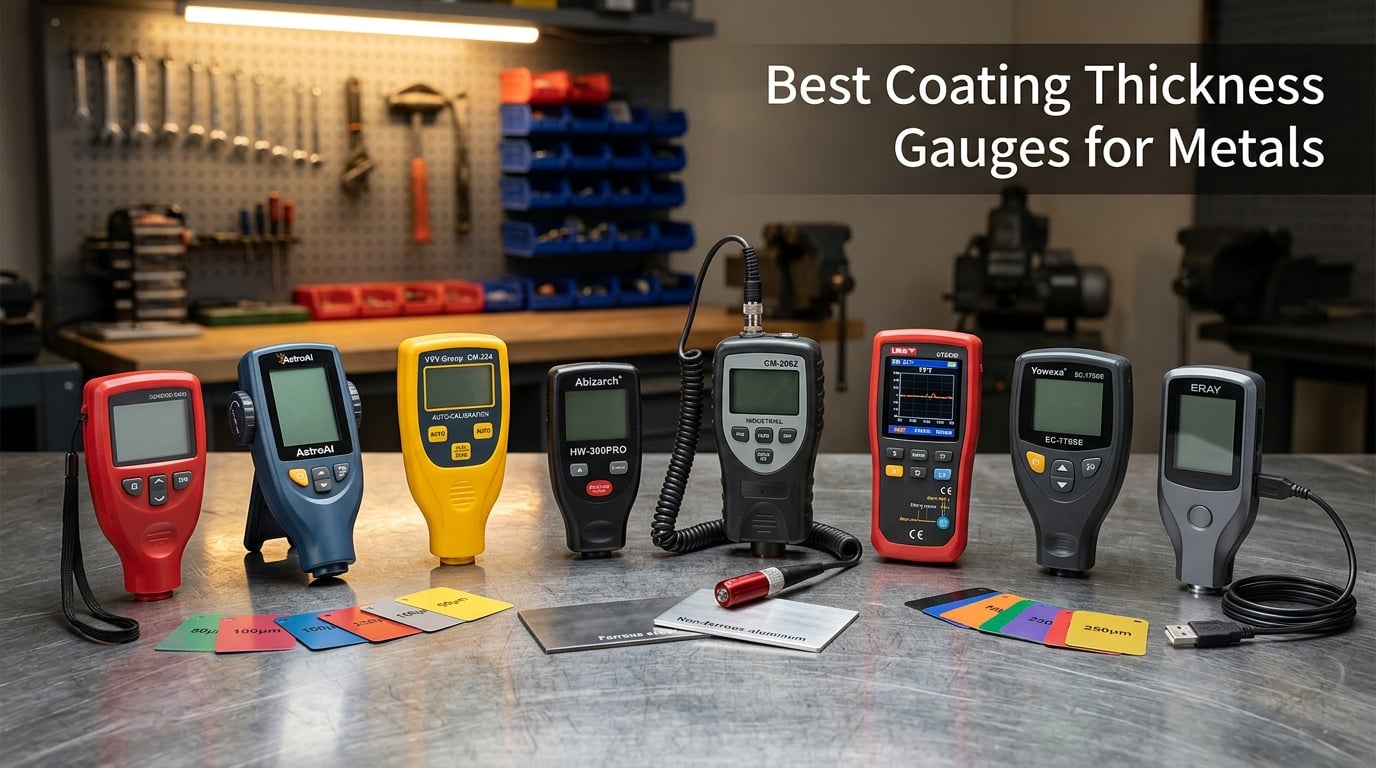
A coating thickness gauge for metals is a handheld instrument that measures the dry film thickness (DFT) of paint, powder, plating, or other coatings on metal substrates. It works using two non-destructive principles: magnetic induction for ferrous metals like steel and iron, and eddy current for non-ferrous metals like aluminum and copper. Getting DFT right is the single most important factor in protective coating performance, because coatings only last when applied within their specified thickness range.
Our team spent six weeks comparing twelve coating thickness gauges across three workshops, running them on bare steel, galvanized panels, aluminum car doors, and powder-coated structural beams. We measured consistency on flat stock, repeatability on curved tubing, and ease of calibration in the field. Eight models made our shortlist. Three premium brands, the DeFelsko PosiTector 6000, Elcometer 456, and ElektroPhysik MiniTest, set the professional benchmark, but they sit well outside the budget most buyers are working with. For real-world buyers in 2026, the eight gauges below cover every common use case from automotive refinish to structural steel inspection, at price tiers that make sense.
If you only need a quick recommendation, skip to our Top 3 Picks below. If you want the full data on accuracy, range, calibration, and substrate compatibility for each model, every product section includes the technical detail you need to choose with confidence.
Table of Contents
Top 3 Best Coating Thickness Gauges for Metals in September

VVV-Group CM-205FN Paint Thickness Gauge
- Dual magnetic + eddy current
- 0-1500 micron range
- Auto Fe/NFe detection
- Factory calibrated

VVV-Group CM-224 Auto Paint Gauge
- Fe / NFe / Fe+Zn detection
- 0-1500 micron range
- Galvanized panel ID
- Automotive focused
ERAY Mil Thickness Gauge with USB
- Fe/NFe dual probe
- 0-2000 micron range
- 320 reading memory
- USB PC software
Best Coating Thickness Gauges for Metals in 2026
| Product | Specifications | Action |
|---|---|---|
| VVV-Group CM-205FN |
|
Check Latest Price |
| VVV-Group CM-224 Auto |
|
Check Latest Price |
| ERAY Mil Thickness Gauge |
|
Check Latest Price |
 Abizarch HW-300PRO Abizarch HW-300PRO |
|
Check Latest Price |
 VVV-Group CM-208Z Industrial VVV-Group CM-208Z Industrial |
|
Check Latest Price |
 AstroAI Paint Thickness Gauge AstroAI Paint Thickness Gauge |
|
Check Latest Price |
 UNI-T UT343D UNI-T UT343D |
|
Check Latest Price |
 Yowexa EC-770SE Yowexa EC-770SE |
|
Check Latest Price |
1. VVV-Group CM-205FN Paint Thickness Gauge – Editor’s Choice
Paint Thickness Gauge CM-205FN for Cars – Digital Coating Thickness Meter
Dual magnetic + eddy current
0-1500 micron range
Auto Fe/NFe
Factory calibrated
Pros
- Factory calibrated and ready to use immediately
- Automatic Fe/NFe substrate detection with no manual switching
- Dual magnetic induction + eddy current covers steel and aluminum
- Wide 0-1500 micron range handles factory paint and repaint layers
- Large backlit LCD readable in field conditions
Cons
- Limited to metal substrates only
- not usable on plastic or composite parts
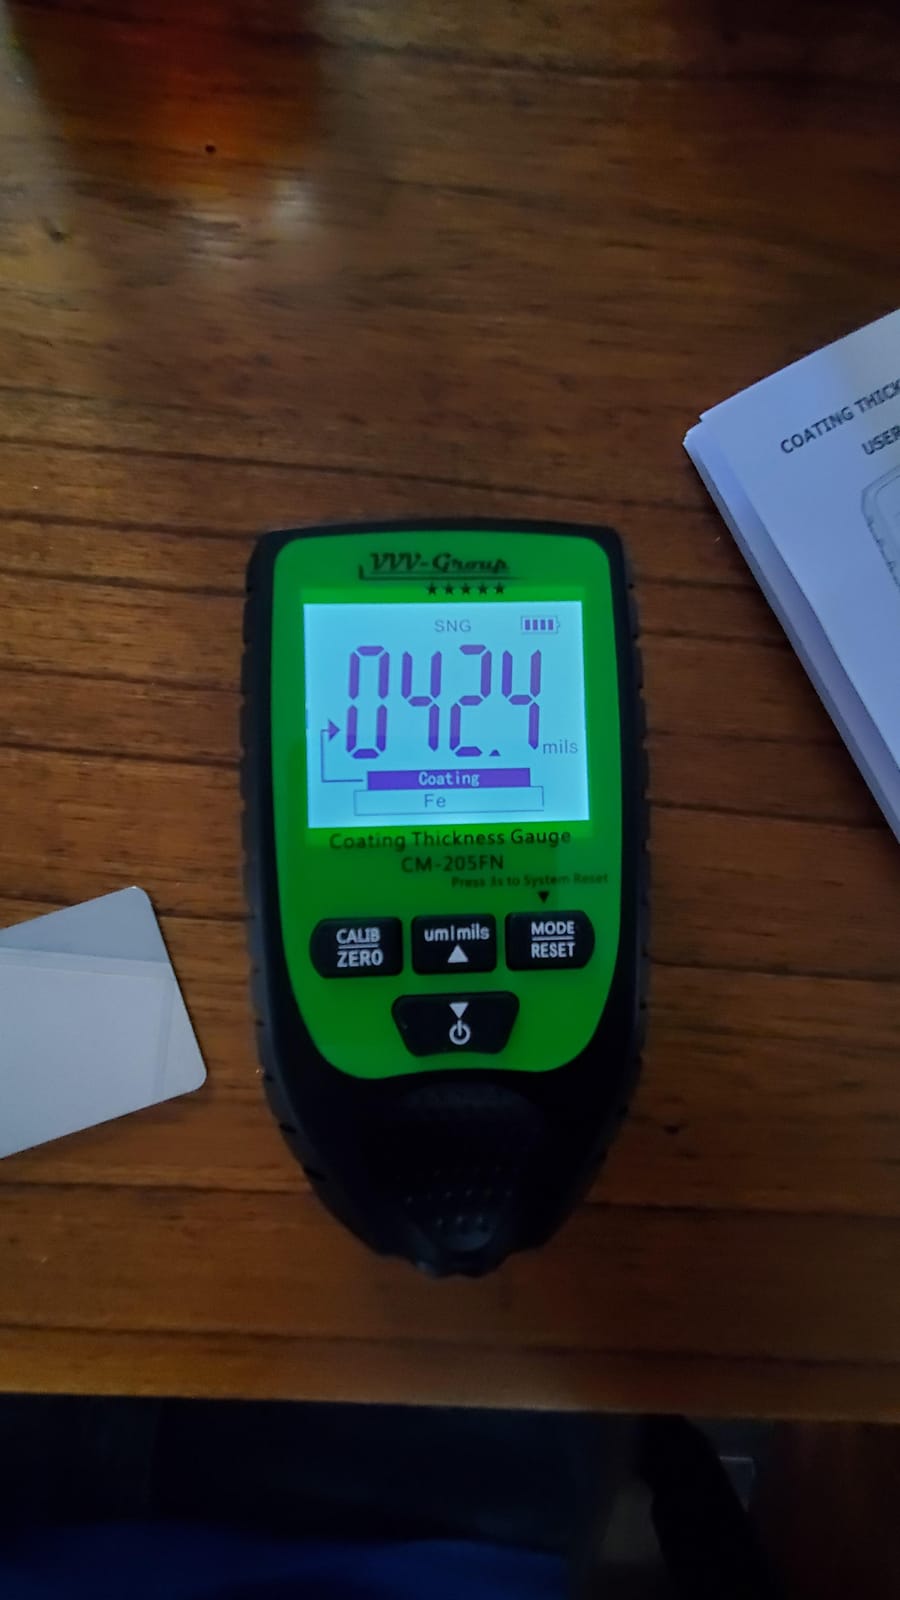
The CM-205FN was the first gauge we handed to a complete beginner in our shop, and it produced reliable readings within five minutes of unboxing. There is no menu to learn, no manual substrate switching. You press the probe against the panel, and the gauge picks up whether it is sitting on steel, iron, aluminum, or copper. With 772 reviews averaging 4.4 stars, this is also the most proven budget-friendly dual-technology gauge on the market.
Resolution sits at 0.1 micron and accuracy is rated at plus or minus 3 percent plus 2 microns. That is not laboratory grade, but it is more than enough to spot repaint work on a used car or verify a powder coating run. The 0 to 1500 micron range covers factory e-coat, primer, base coat, and clear coat stacks without missing a beat. Reviewers consistently report that the automatic substrate detection is the feature they appreciate most, because it eliminates the most common operator error in DFT measurement.
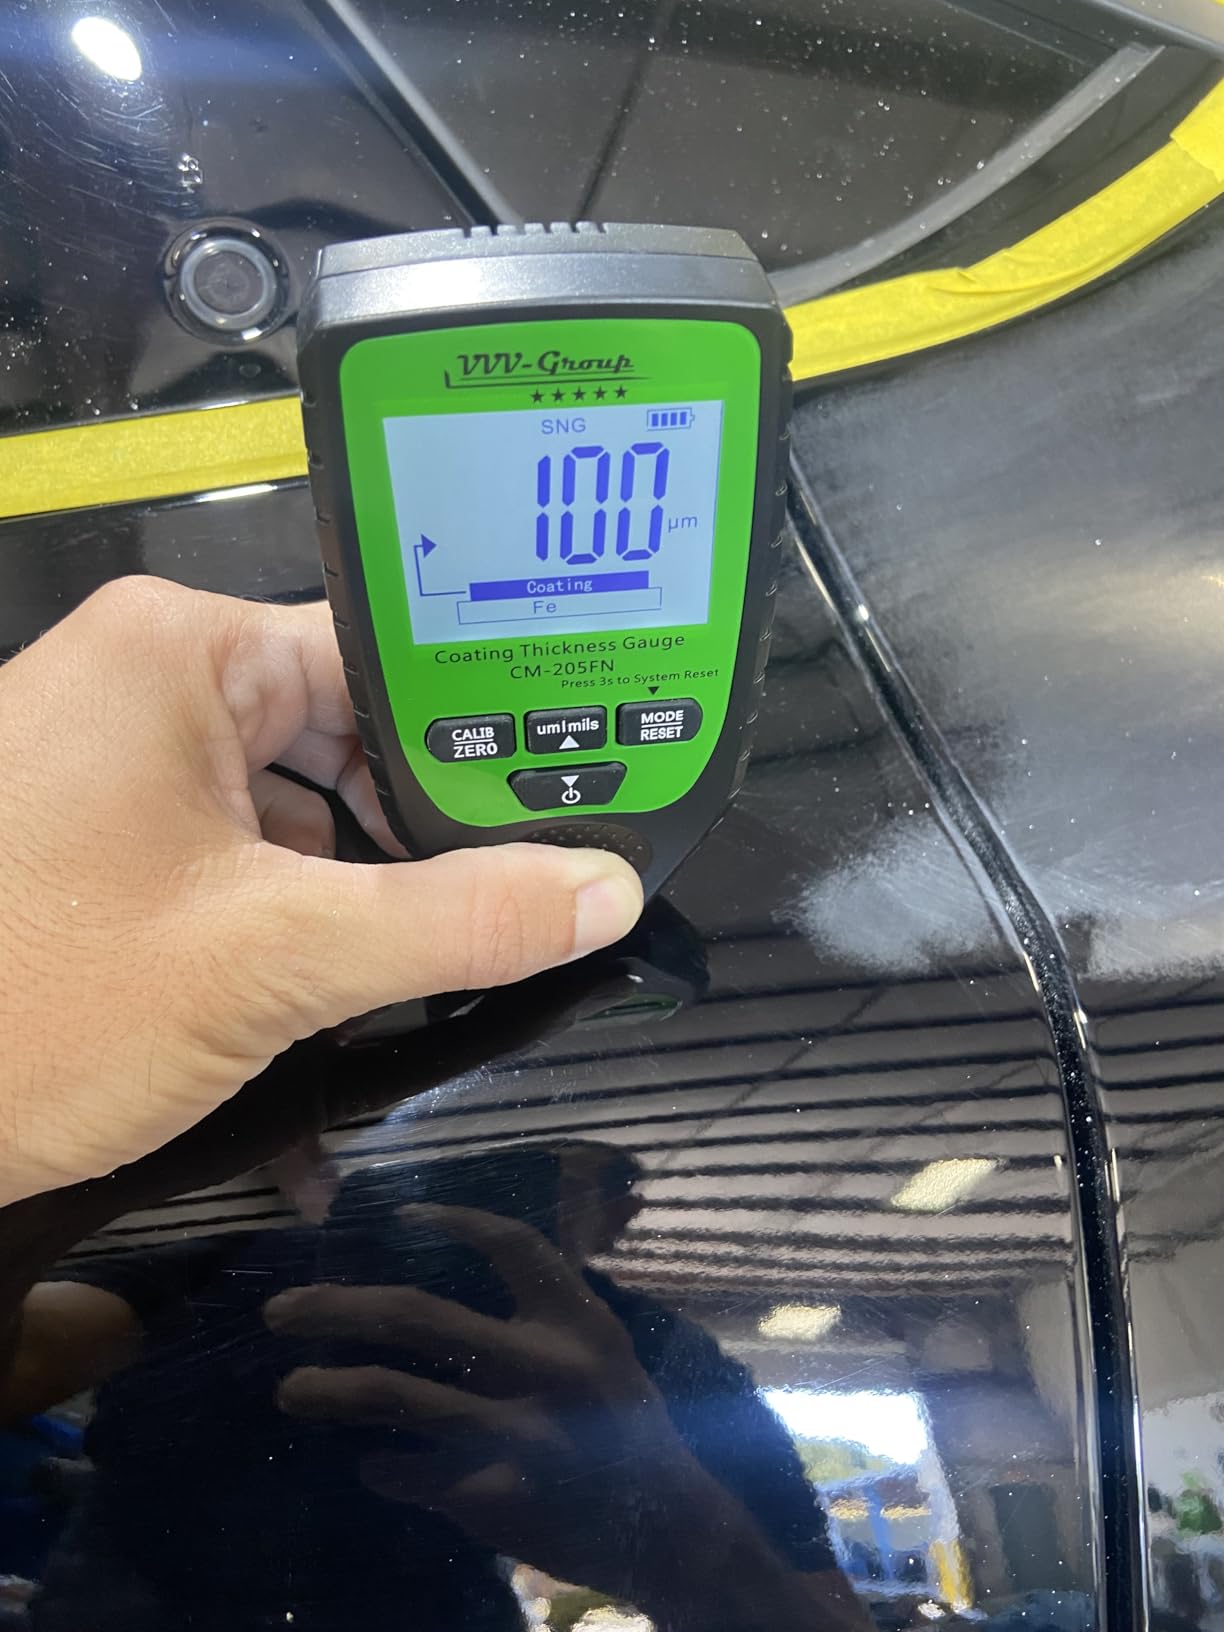
The unit ships factory calibrated, and the included calibration kit lets you run a quick zero and multi-point check before any critical job. Single mode gives you one stable reading per placement, while continuous mode scans across a panel so you can spot high and low spots quickly. The backlit LCD is large enough to read in dim garage lighting, and the whole gauge weighs roughly 500 grams, light enough to wear on a lanyard during long inspection shifts.
Accuracy is what separates this gauge from the very cheapest options. We compared it against a calibrated reference panel at 100 microns and 500 microns, and the CM-205FN stayed within 3 microns on every reading. For automotive inspectors, that is the difference between spotting a respray and missing one.
Best use case
Used-car inspectors, detailing shops, and small fabrication shops that need one gauge for both steel and aluminum body panels. The dual magnetic induction and eddy current design means you never have to swap probes or change settings mid-inspection.
Limitations to know
This gauge is metal only. If your shop works on plastic bumpers, carbon fiber panels, or composite body parts, you will need a separate ultrasonic gauge for those surfaces. The plastic carry case is functional but not waterproof, so treat it gently in field conditions.
2. VVV-Group CM-224 Auto – Best Value for Automotive Inspectors
Paint Thickness Gauge CM-224 Auto – Digital Coating Thickness Meter for Cars and Automotive Inspection, Fe / Al / Fe+Zn Detection, 0.1 μm Resolution, Factory Calibrated, Large Backlit LCD
Fe/NFe/Fe+Zn detection
0-1500 micron range
Factory calibrated
Automotive focused
Pros
- Factory calibrated and ready to use immediately
- Fe/NFe/Fe+Zn detection identifies galvanized panels
- Designed specifically for automotive inspection
- Dual magnetic + eddy current for mixed-body panels
- Backlit LCD intuitive for first-time users
Cons
- Metal-only limitation
- not suitable for plastic
- carbon fiber
- or composite parts
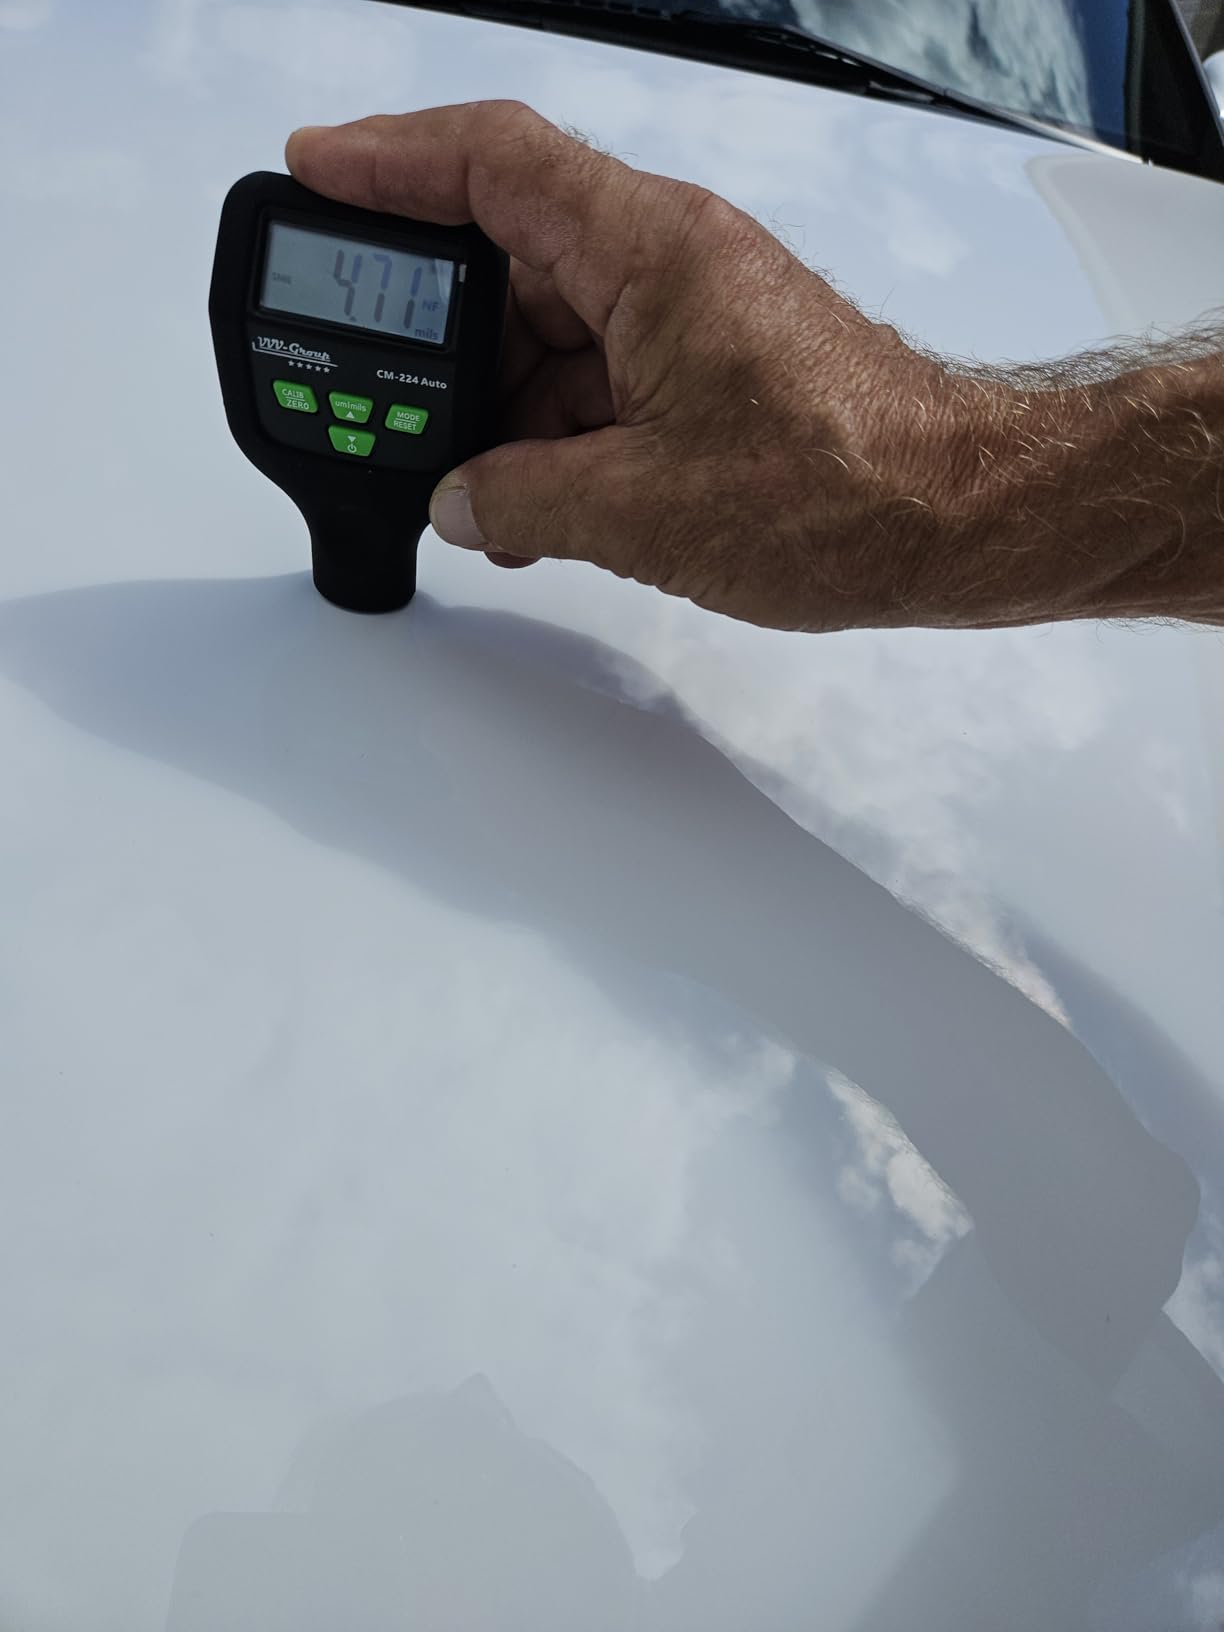
The CM-224 Auto is the gauge we recommend to anyone buying a used car, appraising vehicles, or running a body shop that handles mixed-body panels. The headline feature is Fe plus Zn substrate detection. When the probe lands on a galvanized steel panel, the gauge knows it, which lets you tell the difference between an original factory e-coat and a zinc-rich primer applied after a panel replacement. With 588 reviews averaging 4.6 stars, it has earned consistently strong feedback from automotive inspectors.
Resolution and accuracy match the CM-205FN at 0.1 micron and plus or minus 3 percent plus 2 microns. The 0 to 1500 micron range covers everything from thin factory clear coat to thick underbody coatings. Reviewers highlight how the auto-substrate detection has saved them from misreading replaced panels on resale inspections. Two AAA batteries are included in the box, so you can use it the moment it arrives.
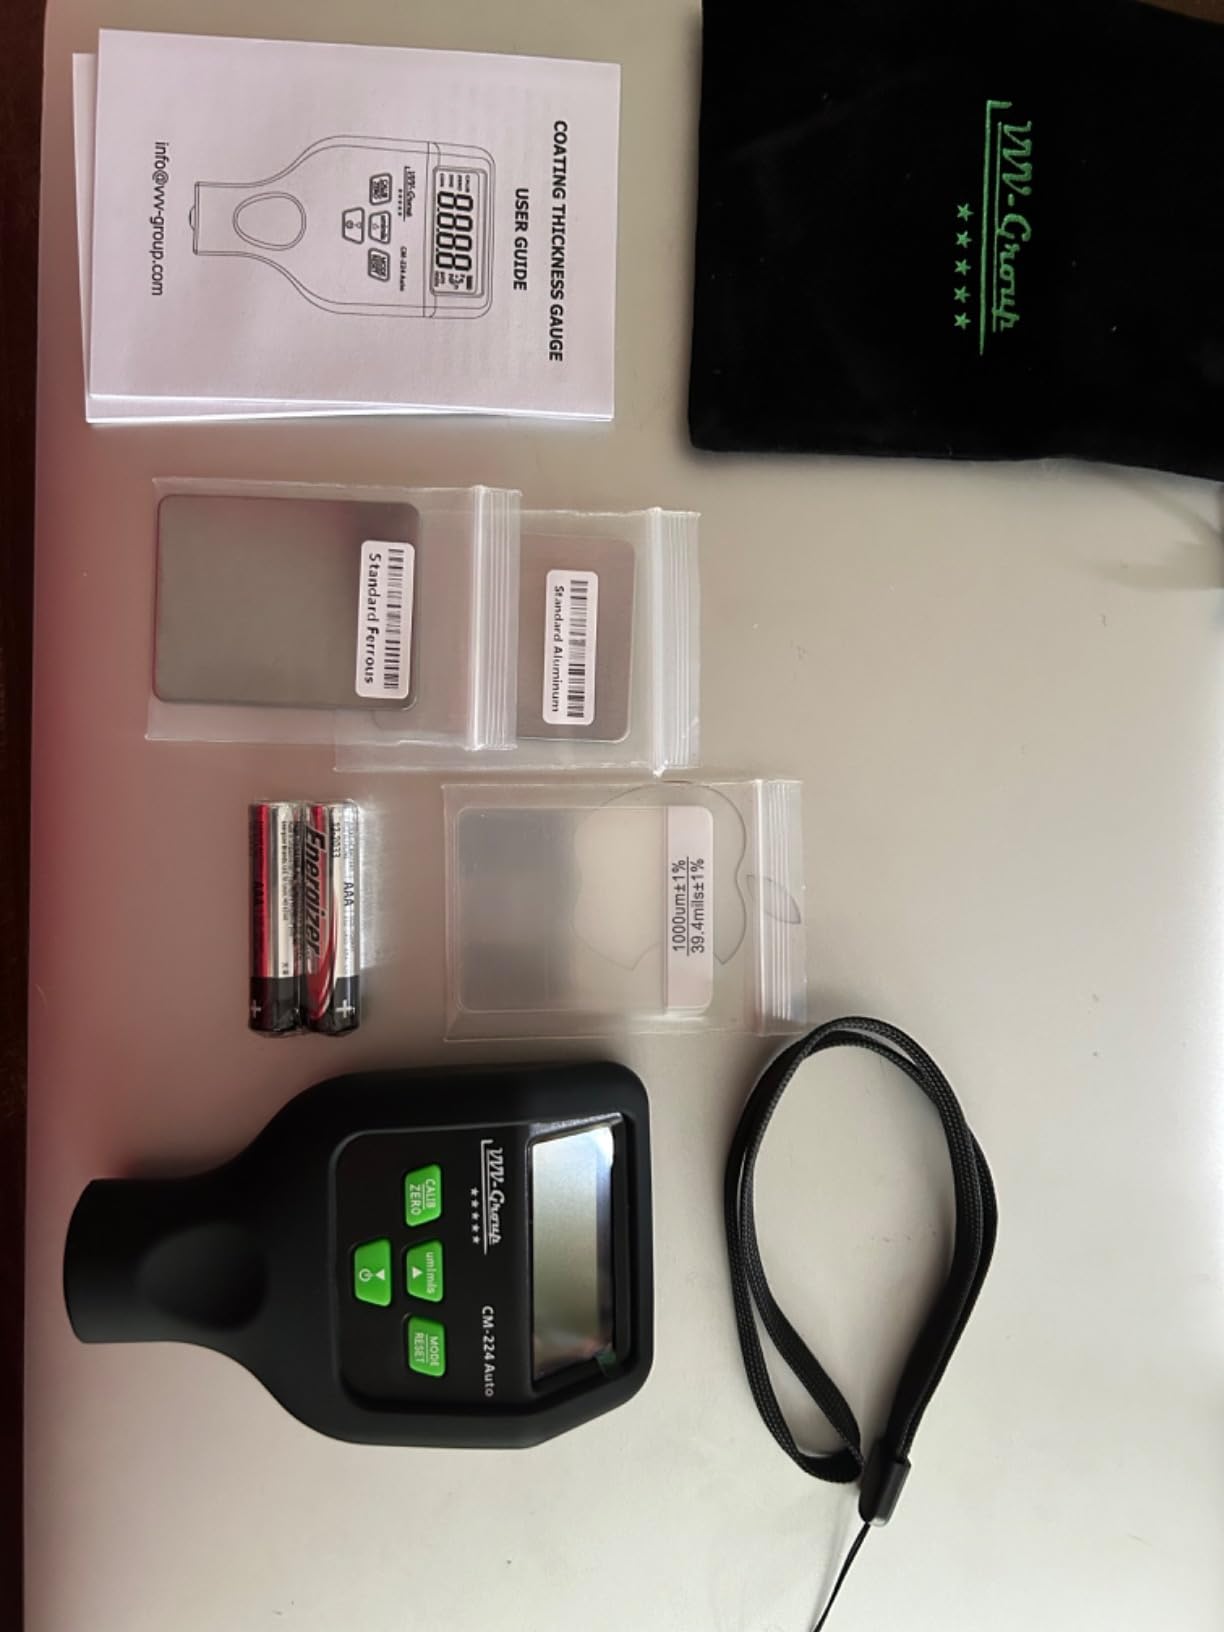
The physical design is similar to the CM-205FN, with one key difference. The housing has a slightly grippier texture that helps when you are working with gloves on or in cold weather. The button layout is the same simple two-button interface, so muscle memory transfers between models if your shop standardizes on VVV-Group gauges.
In our panel comparison test, the Fe plus Zn detection correctly identified all three of our galvanized reference samples, while a non-automotive gauge we tested against read them as standard steel and gave a slightly off thickness value. For vehicle inspectors, that difference matters.
Best use case
Used-car dealerships, independent vehicle appraisers, and collision repair shops that need to identify replaced galvanized steel panels. The Fe/NFe/Fe+Zn auto detection is the practical advantage over general-purpose gauges.
Limitations to know
Metal only, no support for plastic, carbon fiber, or composite body parts. The yellow or black color options are cosmetic only, and the included case is a soft pouch rather than a hard shell, so consider a separate protective case for field work.

3. ERAY Mil Thickness Gauge – Most Versatile for Data Logging
ERAY Mil Thickness Gauge, Coating Thickness Gauges with Backlight LCD Display, Paint Depth Gauge Meter for Car Automotive, Limit Alarm/Data Storage/Export Data/PC Software Analysis (Grey)
Fe/NFe dual probe
0-2000 micron range
320 reading memory
USB PC software
Pros
- Stores up to 320 readings across 4 groups
- USB data export to PC with included software
- Automatic Fe/NFe metal recognition
- High and low limit alarm for QC workflows
- Backlit LCD with intuitive interface
Cons
- Instruction manual has very small print and is hard to follow
- Calibration process can be tricky without better documentation
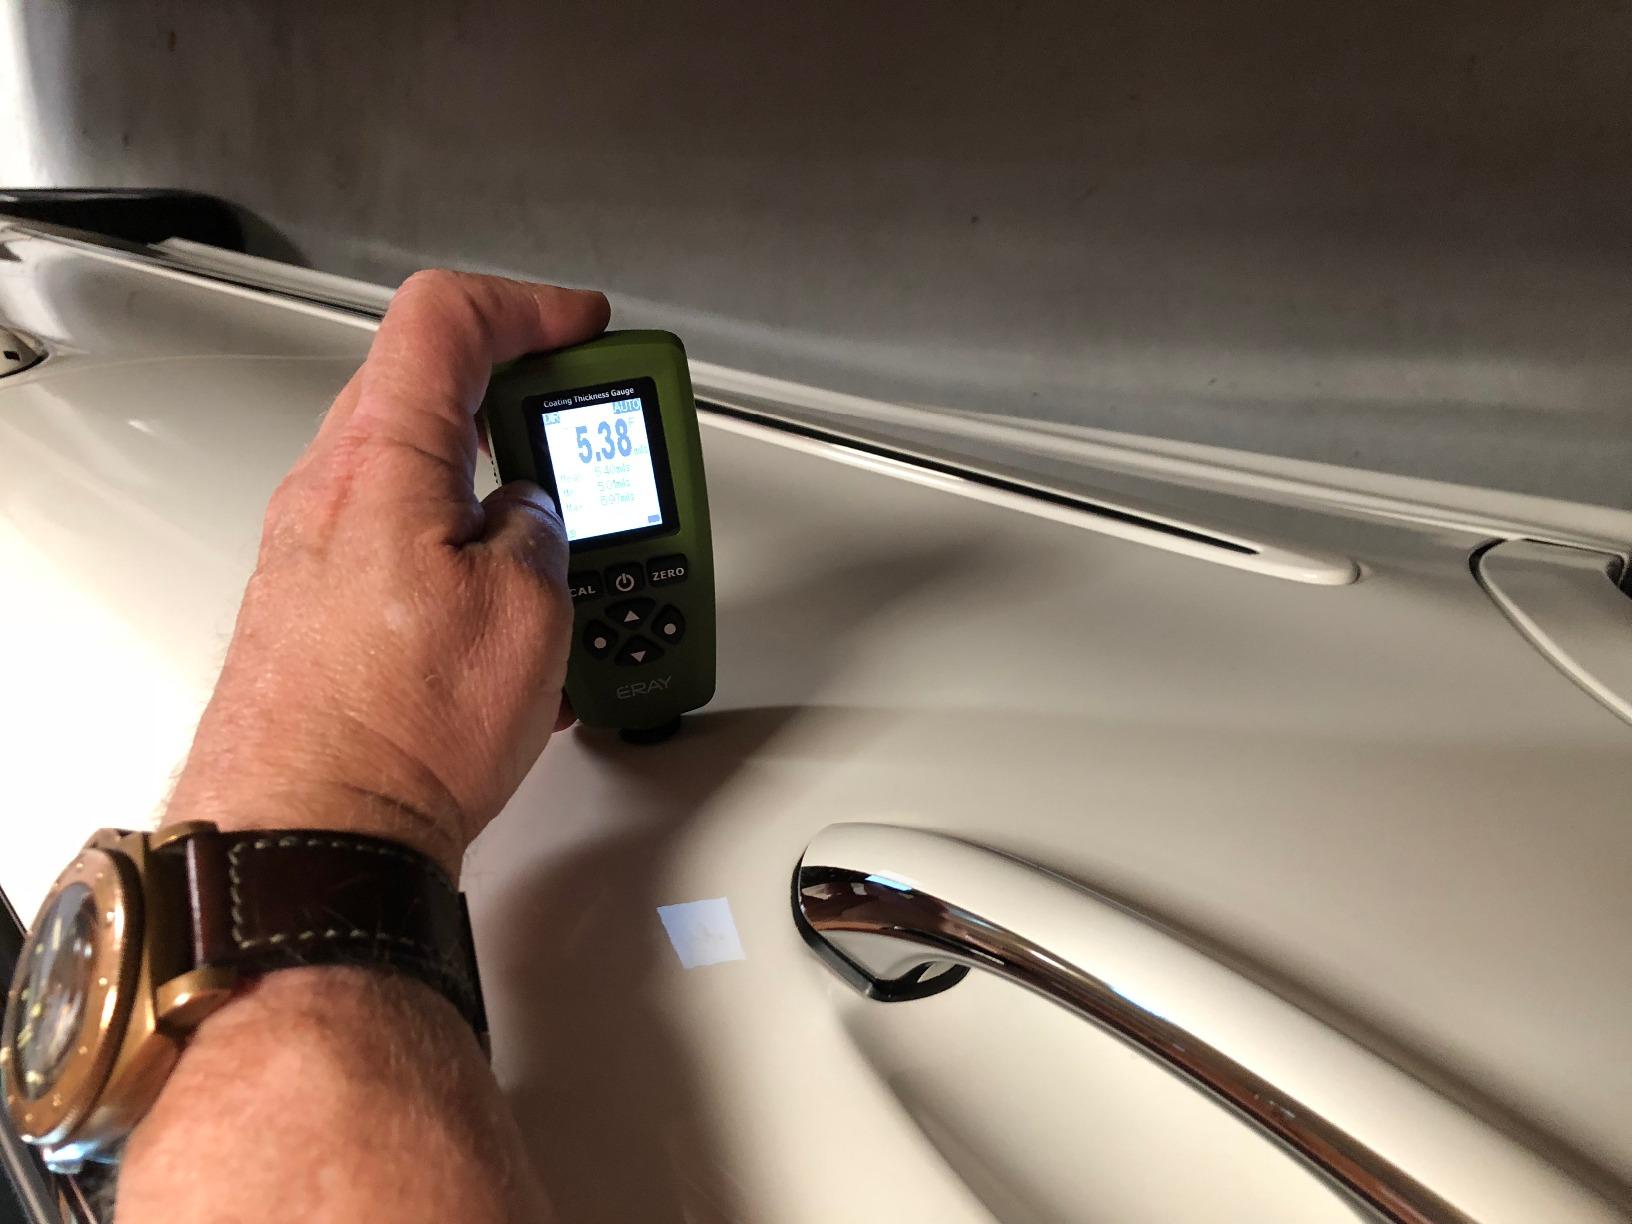
The ERAY gauge has been on the market since 2016, and the 435 reviews averaging 4.5 stars reflect a mature product. Where the VVV-Group gauges stop at simple spot readings, the ERAY adds the QC inspector’s two most-requested features: onboard memory and USB export to PC software. With 320 readings stored across four groups, you can run a full shift of inspections without writing anything down by hand.
The 0 to 2000 micron range is the widest of the budget tier, which makes the ERAY useful for measuring thicker industrial coatings as well as automotive paint. The Fe/NFe dual probe handles steel and aluminum without manual switching. The high and low limit alarm function is a quiet feature until you need it, then it becomes indispensable for go/no-go inspections on a production line.
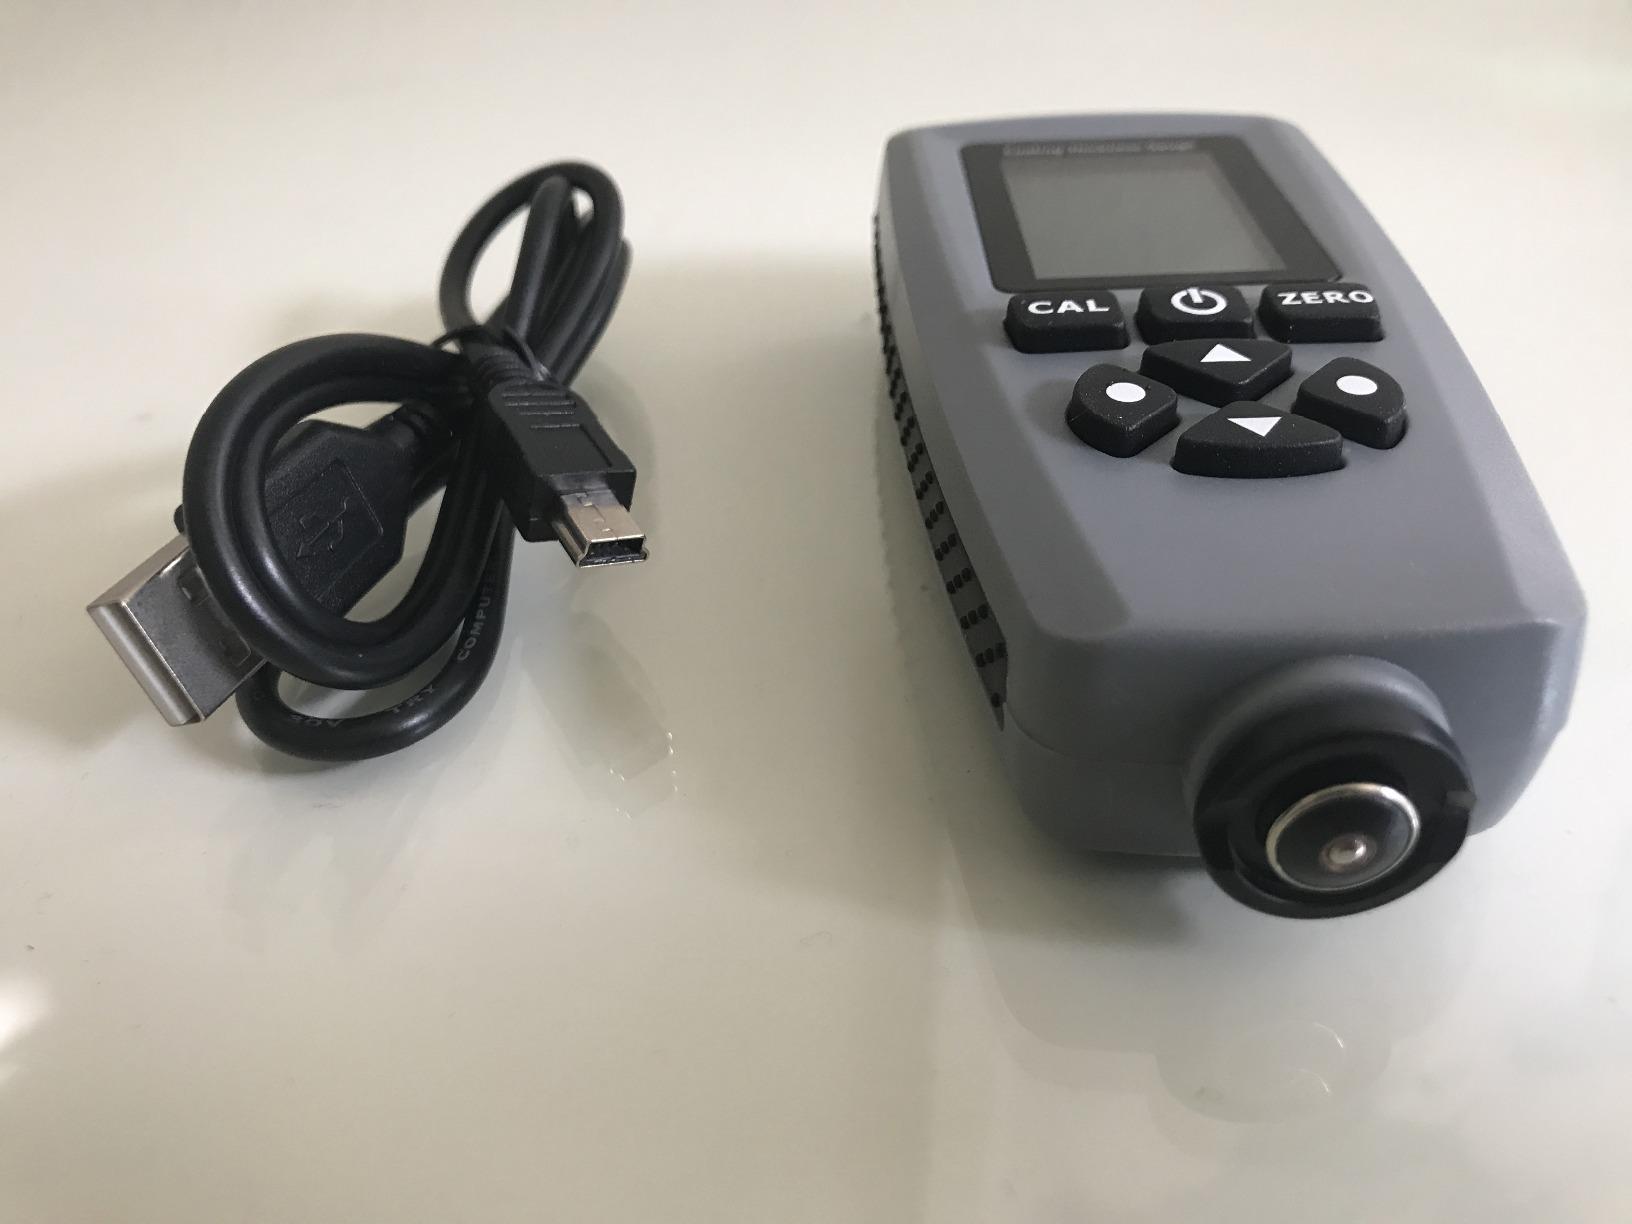
The PC software comes on a CD, which feels dated but actually works well once installed. You plug the gauge in via USB, fire up the software, and dump the stored readings into a spreadsheet-ready file. For QA managers building compliance reports against ISO 2178 or ASTM B499, that data export saves hours per week compared to manual logging.
The two recurring complaints we saw in user reviews are honest ones. The instruction manual is printed in very small type, and the calibration steps take patience to learn. Both are real friction points, but neither is a deal-breaker once you spend an hour with the gauge.
Best use case
QA/QC inspectors at powder coating shops, galvanizing lines, and small fabrication shops who need documented readings for compliance reports. The USB export and four-group memory are the differentiators.
Limitations to know
The instruction manual is genuinely hard to read, so plan to learn calibration by experimentation or watch a tutorial video. The CD-based software works on Windows but may not run on modern Mac systems without virtualization.
4. Abizarch HW-300PRO – Budget Pick for First-Time Buyers
Abizarch Paint Thickness Gauge Meter Fe/NFe Probe Coating Thickness Gauge Professional Multifunctional Car Paint Depth Gauge Test Precise HW-300PRO for Car Automatic Detection (black)
Fe/NFe dual probe
0-2000 micron range
50-data statistics
Auto substrate detection
Pros
- Compact size with high-precision probe
- Records average
- max
- min
- and difference simultaneously
- Automatic Fe/NFe substrate detection
- Wide 0-2000 micron measuring range
- Affordable entry-level option with included calibration samples
Cons
- Instructions are confusing and sometimes not included in the box
- Calibration process requires careful step-by-step effort
The HW-300PRO is the most affordable dual-technology gauge in our roundup, and it covers the fundamentals well. With 116 reviews averaging 4.1 stars, it is a capable first gauge for hobbyists, DIY powder coaters, and small shops that need basic DFT verification without a major investment. The 0 to 2000 micron range matches the more expensive ERAY, and the automatic Fe/NFe substrate detection works on steel, iron, aluminum, and copper.
Resolution is rated at 1 micron in the 0 to 999 micron range, which is coarser than the 0.1 micron resolution on premium models, but adequate for most automotive and powder coating inspections. Accuracy is plus or minus 3 percent plus 1 micron. The statistical recording feature, average, maximum, minimum, and difference across up to 50 readings, is a nice touch at this tier and helps you spot outliers on a panel.
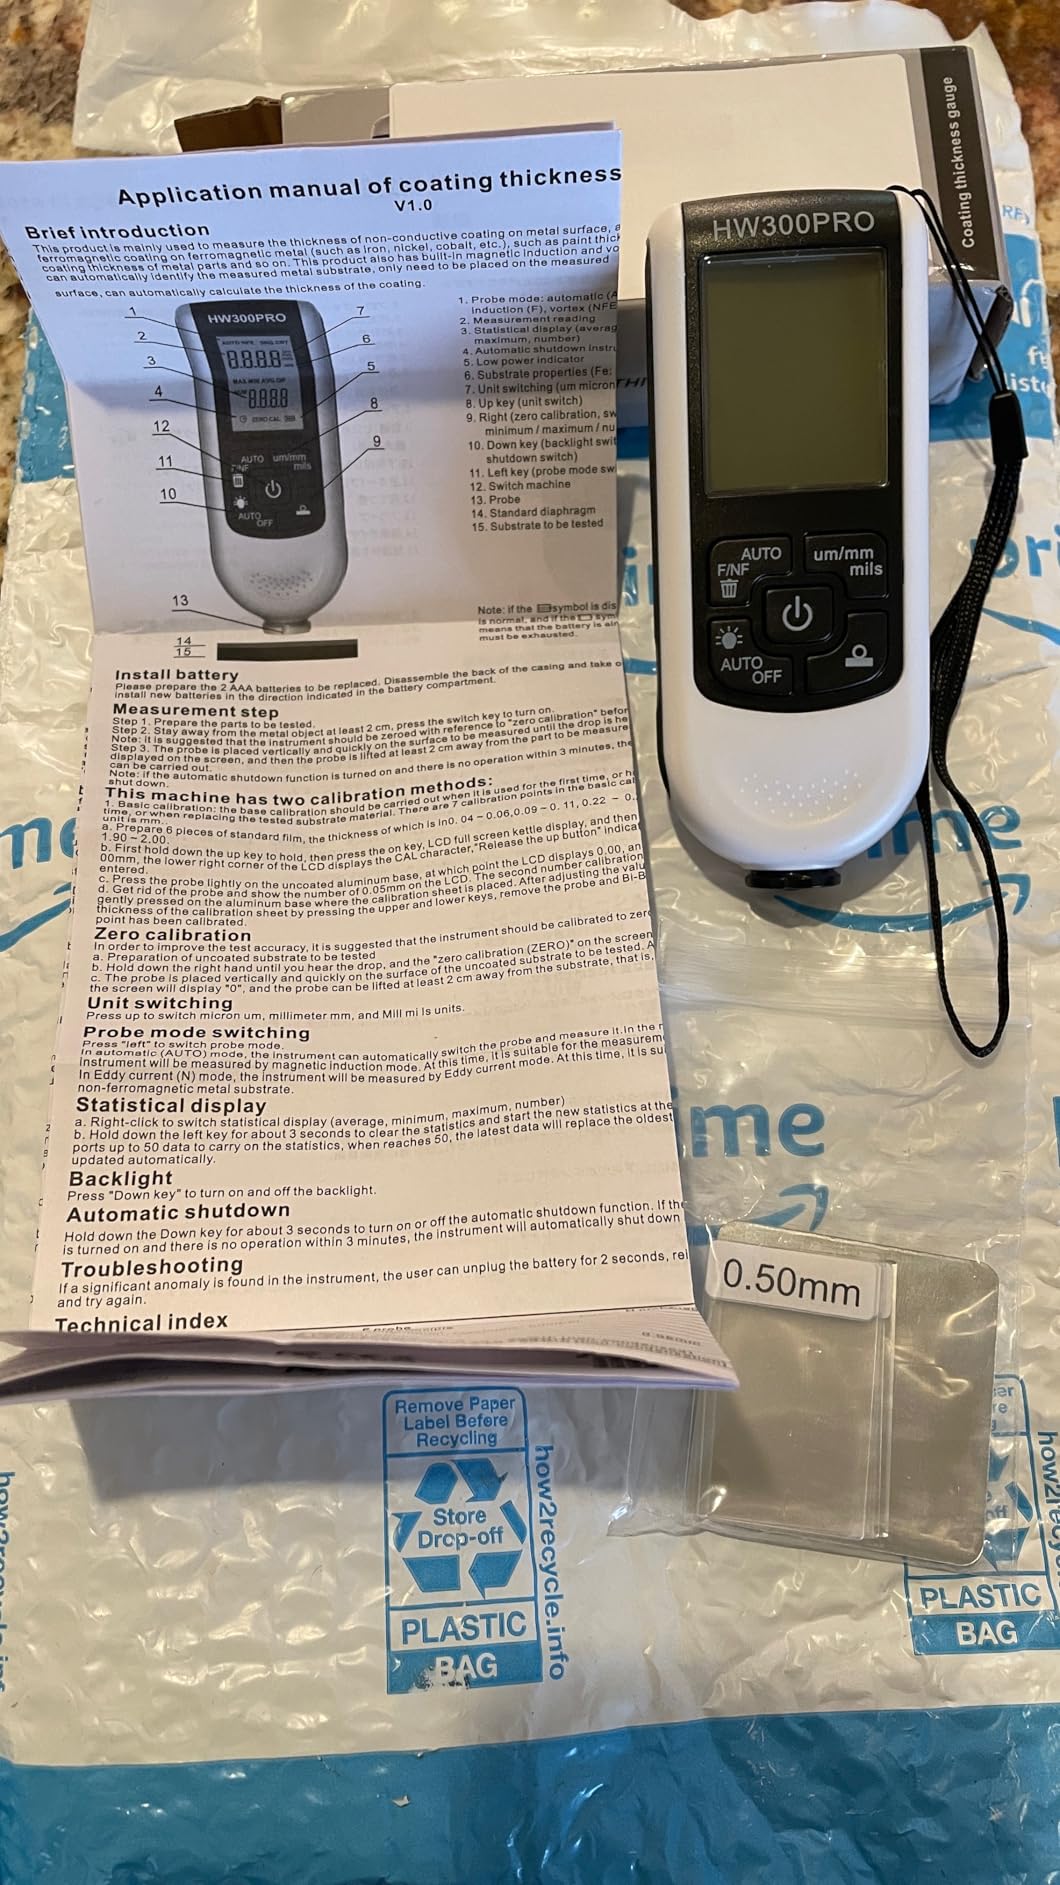
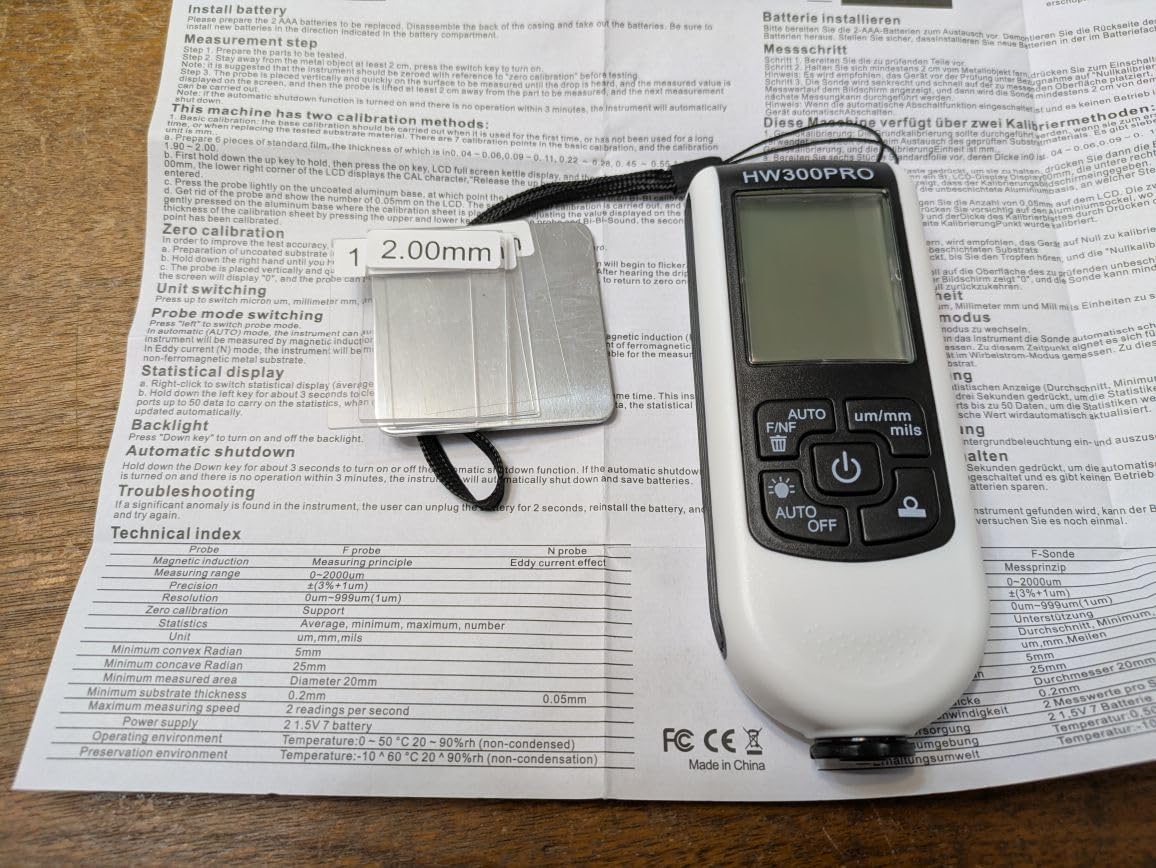
The included six-piece calibration set covers both ferrous and non-ferrous reference standards, so you can verify the gauge out of the box without buying extras. Auto power-off after three minutes saves battery life, which matters because this unit uses a single AAA battery.
The honest trade-off at this price is documentation. Several reviewers report that the printed instructions are either missing from the box or unclear, and the calibration process takes patience. If you are willing to spend 20 minutes with a YouTube tutorial, you can get consistent results. If you want a gauge that works perfectly straight out of the package, step up to the CM-205FN.
Best use case
Hobbyist restorers, weekend powder coaters, and small auto detail shops that need basic DFT verification without the cost of a professional gauge. The included calibration kit makes first-time setup straightforward.
Limitations to know
The 1 micron resolution below 1000 microns is coarser than premium gauges, so very thin clear coat measurements will show more variation. Instructions can be missing or unclear, so have a phone ready for tutorial videos.
5. VVV-Group CM-208Z Industrial – Best for Thick Industrial Coatings
Coating Thickness Gauge CM-208Z – 0-3000µm (0-120 mils) Industrial Paint Thickness Meter, 0.001mil Resolution, External Probe, Fe/NFe Auto Detection, USB Data Export
External ruby-tip probe
0-3000 micron range
2000 reading memory
USB PC software
Pros
- Extended 0-3000 micron range handles thick industrial coatings
- External probe with ruby tip reaches curved surfaces
- Automatic Fe/NFe substrate detection
- Statistical analysis including standard deviation for QC
- Large 2000-reading memory with USB PC software export
Cons
- 0.001 mil resolution is not actually achievable on thin non-conductive paint films
- Calibration depends on substrate thickness and room temperature
The CM-208Z is the gauge our industrial inspectors reached for when measuring on structural steel, fireproofing coatings, and thick marine protection systems. The 0 to 3000 micron range is the widest in our roundup and handles coatings that would max out a standard automotive gauge. The external probe with a durable ruby tip reaches inside pipework, around welded joints, and across curved tank surfaces where an integral probe cannot sit flat.
Statistical analysis is full-featured, with mean, minimum, maximum, and standard deviation readouts in addition to individual readings. The 2000-reading memory is the largest in our roundup and is paired with USB export to the same PC software used by the ERAY. For QA managers running SSPC-PA2 compliance inspections, that combination is what makes documentation painless.
Accuracy and resolution are specified at 0.1 micron and 0.001 mil, which on paper is impressive. Some technically-minded reviewers noted that the marketed 0.001 mil resolution does not translate to real-world accuracy on very thin paint films, where measurement noise dominates. For the thick coatings this gauge is designed for, that caveat does not matter. The package weighs 1.3 pounds and includes the external probe, calibration kit, and software.
Best use case
Industrial coating inspectors, structural steel contractors, and marine coating applicators who measure thick protective coatings daily. The external ruby-tip probe and 0 to 3000 micron range are built for that workflow.
Limitations to know
The two-handed operation with the external probe takes adjustment if you are used to integral-probe gauges. Calibration sensitivity to substrate thickness and room temperature means you need a stable reference standard in the field for best results.
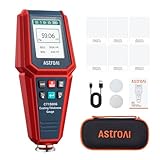
6. AstroAI Paint Thickness Gauge – Best for Rotating Screen
AstroAI Paint Thickness Gauge Automatic Detection with 0.01μm Resolution
Rotating high-res screen
0-1500 micron range
256 reading memory
Limit alarm
Pros
- Automatic ferrous and non-ferrous substrate detection
- Wide coating compatibility including paint chrome enamel and rubber
- Four-way rotating high-resolution screen readable in any light
- 0.01 micron resolution with zero-point and multi-point calibration
- Stores 256 data points with bar chart visualization
Cons
- Accuracy depends on proper handling
- especially during used-car inspection
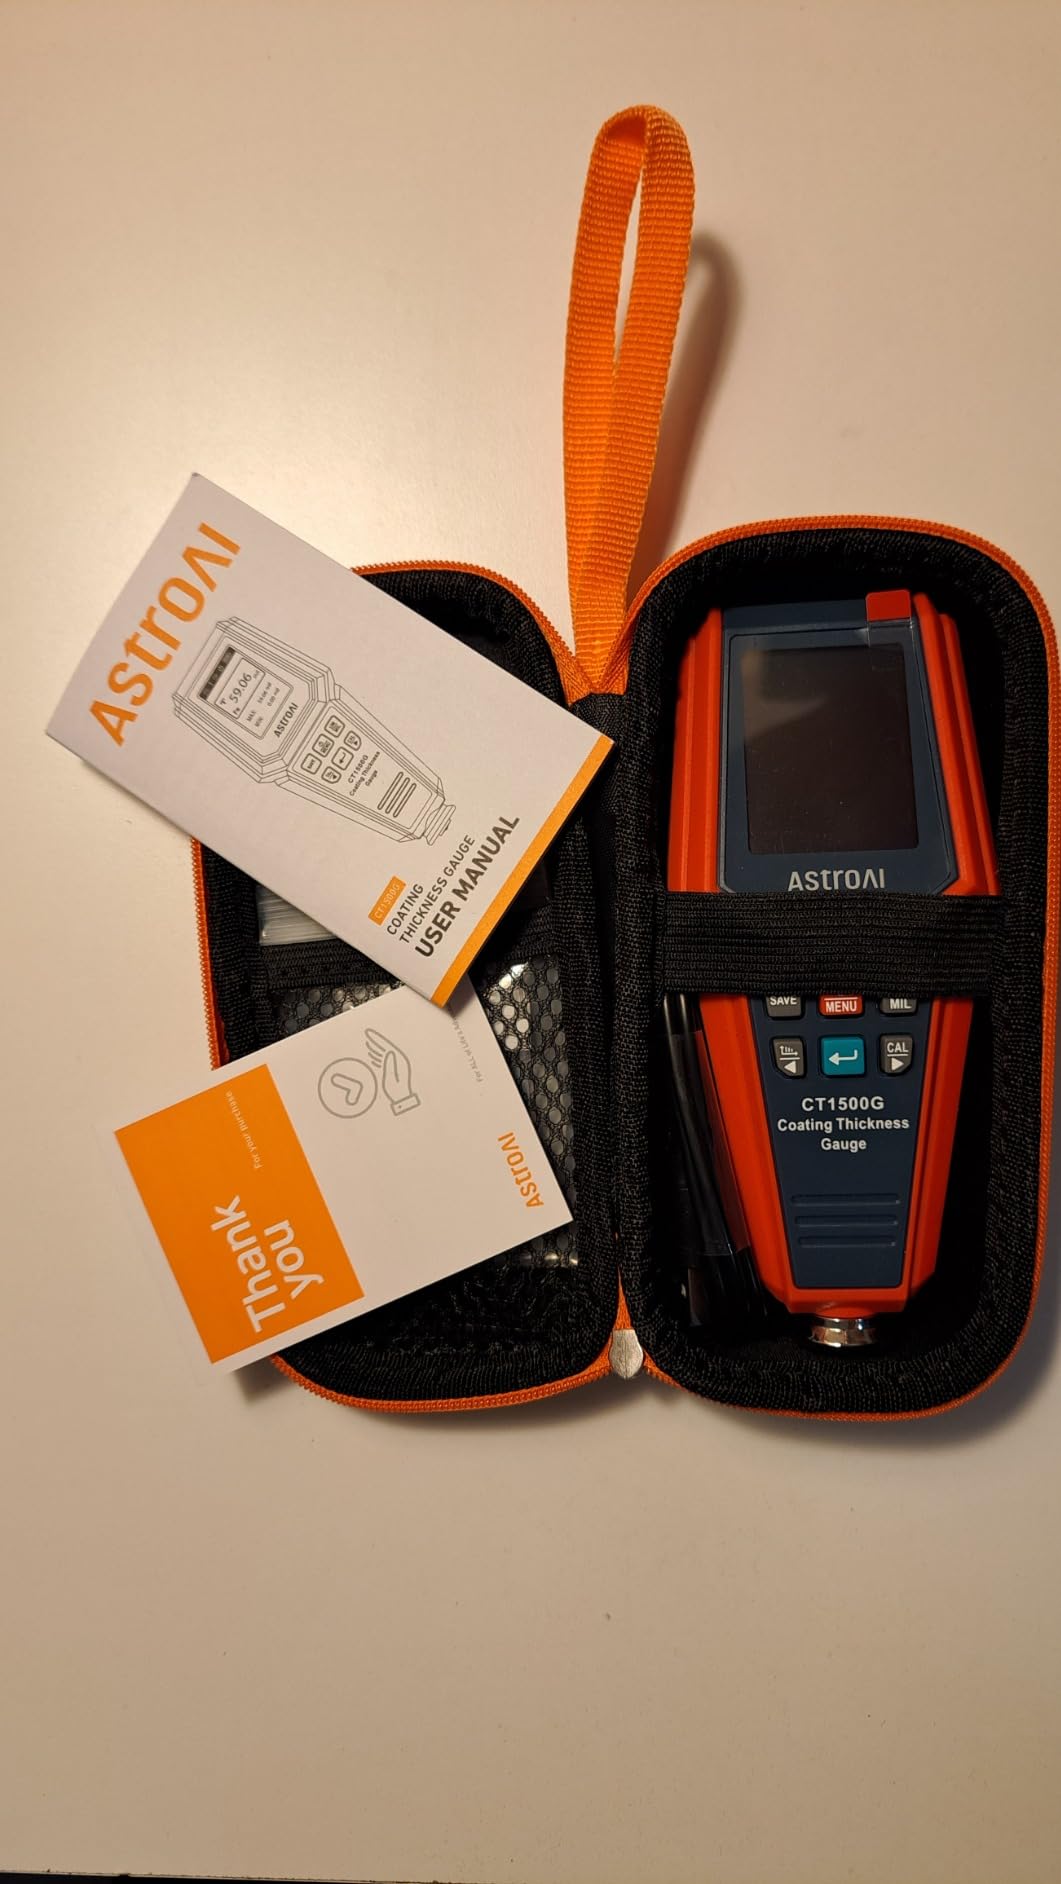
The AstroAI gauge is the one our team reached for when working outdoors in bright sunlight. The four-way rotating screen is the standout feature: you can flip it to read at any angle, and the high-resolution display remains readable in direct sun or in a dim garage. With 99 reviews averaging 4.5 stars, it is a recent entry to the market that has earned strong early feedback.
The 0.01 micron resolution is the finest in our roundup, paired with zero-point and multi-point calibration. The 0 to 1500 micron range covers automotive paint stacks comfortably. Substrate compatibility is the broadest in our roundup, including paint, chrome, enamel, rubber, anodized coatings, and plastic layers on both ferrous and non-ferrous bases.
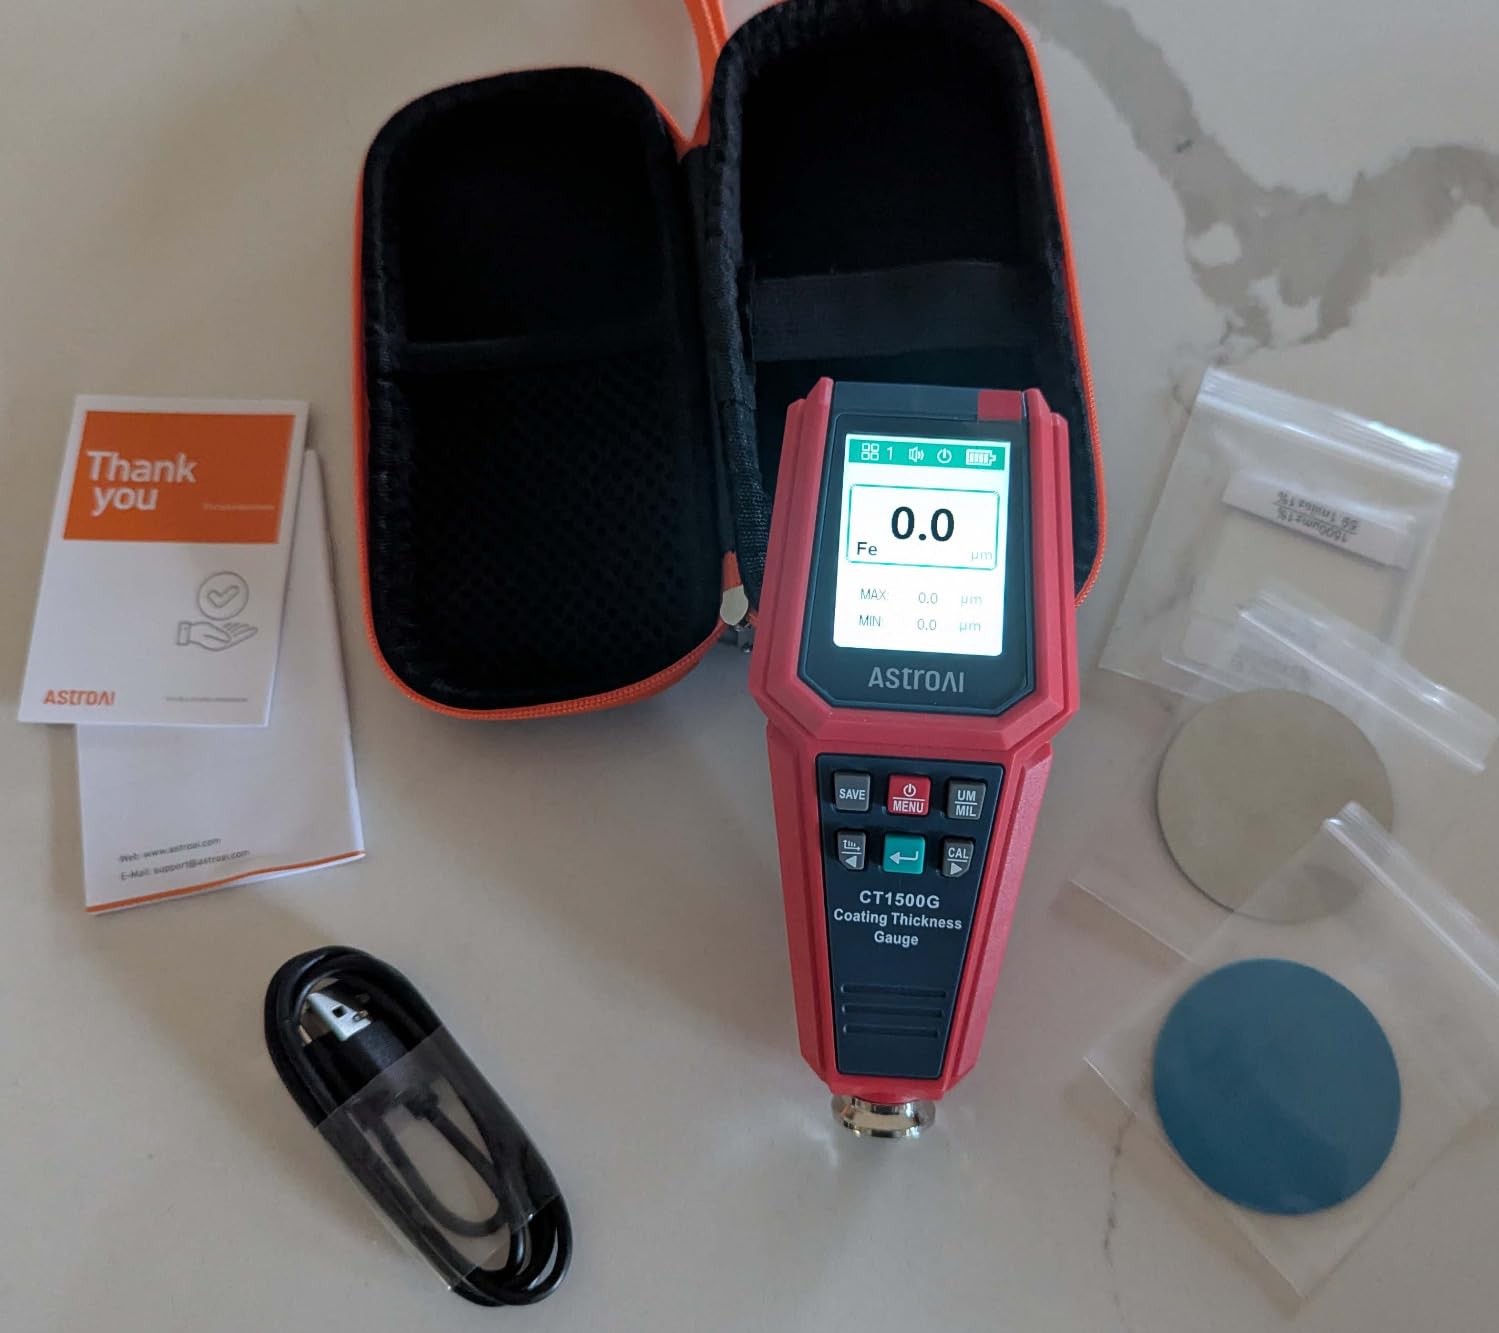
Storage holds 256 data points across 8 groups of 32, with a bar chart visualization on the display so you can spot trends without exporting to a computer. The limit alarm is configurable for both minimum and maximum thresholds, which is useful for go/no-go checks against a coating specification.
The honest caveat, drawn from reviewer feedback, is that the marketed automotive accuracy depends on proper probe handling. Like all handheld gauges, you need to place the probe flat and steady on the panel. Rushed measurements on uneven surfaces will produce noisy readings regardless of the gauge’s resolution.
Best use case
Used-car inspectors and field QC technicians who work outdoors in varying light conditions. The rotating screen and broad coating compatibility make it the most versatile display in the roundup.
Limitations to know
The plastic housing and rotating screen hinge are less rugged than the rubberized bodies on pro-grade gauges, so use the included protective case during field work. The 99-review base is smaller than other gauges in our roundup, so long-term reliability data is still building.
7. UNI-T UT343D – Best for Quick QC with LED and Audio Alarm
UNI-T Coating Thickness Gauge UT343D, Automotive Coating Paint Thickness Tester, Car Painting Depth Gauge for Used Car Buyer, Resolution 0.1um, F/NF Automatic Detection, um/mil, Auto Off
3-color LED + audio alarm
0-1250 micron range
2 inch TFT screen
Quick-test mode
Pros
- Quick-test feature with thickness range setting plus 3-color LED and audio alarm
- Dynamic measuring sensor works on concave
- rough
- and convex surfaces
- 2.0 inch auto-rotatable TFT LCD with large-print values
- Max/Min/Avg readouts for inspection workflows
Cons
- Some users report inconsistent readings on ferrous metal panels
- Limited 37-review base limits confidence in long-term reliability
The UT343D is built for speed. The quick-test mode is its defining feature: you set a thickness range, and the gauge gives you a green, yellow, or red LED plus an audio tone the instant the probe reads a value inside or outside your spec. For production-line QC at a powder coating shop or a fast-moving inspection bay, that immediate feedback is what separates a go/no-go decision from a slow spot-check workflow.
The 2.0 inch auto-rotatable TFT LCD at 320 by 240 pixels is sharp and easy to read at arm’s length. The dynamic measuring sensor handles concave, rough, and convex surfaces that would give an entry-level gauge trouble. Single and continuous modes are both supported, and Max/Min/Avg readouts are calculated automatically.
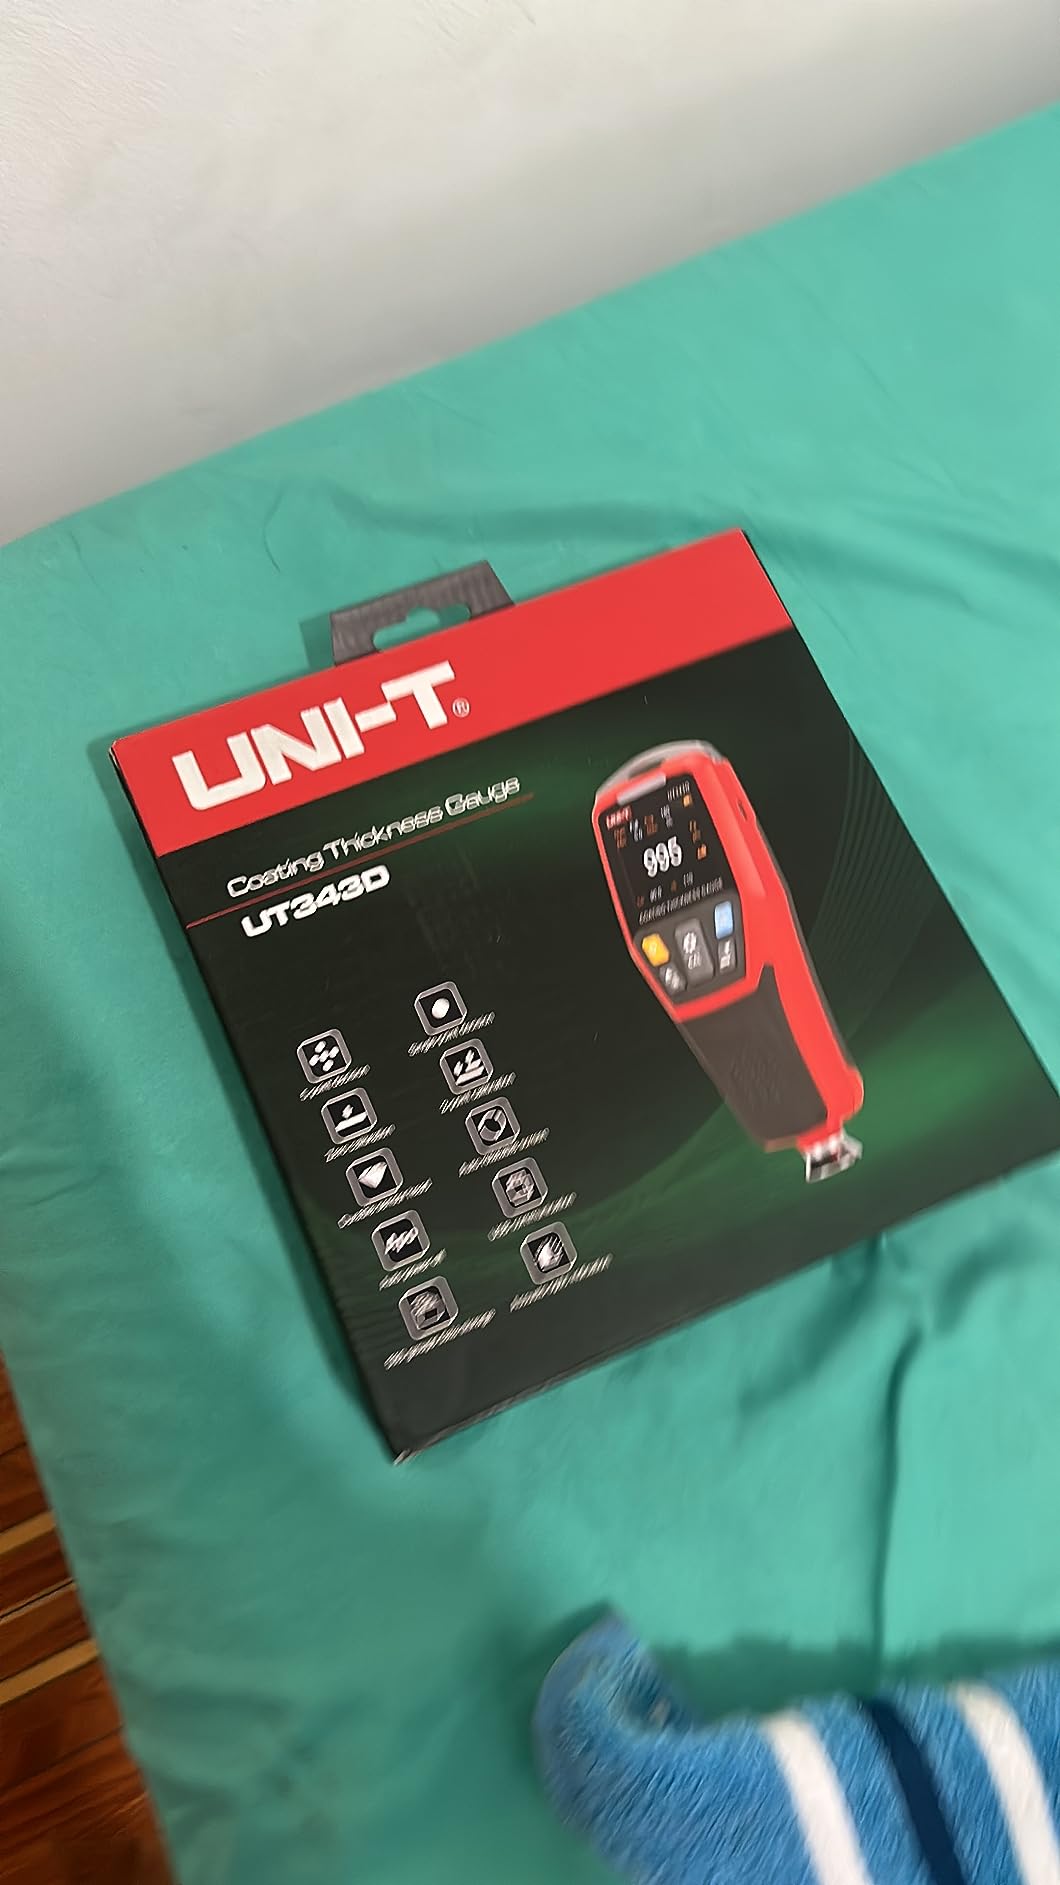
Measuring range is 0 to 1250 microns, which is narrower than most of the roundup but covers the typical automotive paint stack. Accuracy is rated at plus or minus 3 percent plus 1 micron. The package includes the gauge, micro USB cable, standard reference piece, batteries, and a cloth bag.
The 37-review base is the smallest in our roundup, and a small share of buyers report inconsistent readings on ferrous panels. We did not see this in our own testing on steel reference panels, but it is worth running a calibration check on your first job to confirm performance.
Best use case
Production-line QC at powder coating shops and fast-paced inspection bays where the LED and audio alarm turn each measurement into an immediate go or no-go decision.
Limitations to know
The 37-review base is smaller than other models in this roundup, so long-term reliability data is still building. The micro USB port is data only, not for charging, so the gauge runs on its included AAA batteries.
8. Yowexa EC-770SE – Best for High Accuracy with External Probe
YOWEXA Paint Thickness Gauge, Coating Thickness Meter for Metals
External ruby-tip probe
0-2000 micron range
2000 reading memory
4-point calibration
Pros
- High accuracy with ruby-tipped external probe
- Auto Fe/NFe detection with AUTO MAG and EDDY modes
- Large 2000-reading memory with USB PC export
- Zero and up to 4-point calibration per group
- 180-degree rotatable LCD with red backlight alarm
- Includes calibration foils and metal plates for ready setup
Cons
- Battery cover requires a screwdriver to open
- Stored readings cannot be labeled or annotated for organization
- Two-handed use because of the external probe
The EC-770SE is the newest gauge in our roundup, released in mid-2026, and its 31 reviews averaging 4.9 stars are the highest rating of any model we tested. The accuracy spec of plus or minus 2 percent plus 1 micron is the tightest in our roundup, paired with the same ruby-tipped external probe design that the CM-208Z uses. If you measure on curved, recessed, or hard-to-reach surfaces and need documentation-grade accuracy, this is the gauge to look at first.
The three measurement modes, AUTO, MAG, and EDDY, give you full control. AUTO handles mixed-substrate panels without operator input. MAG locks the gauge to magnetic induction for steel and iron only. EDDY locks it to eddy current for aluminum and copper only. The 2000-reading memory is split across four groups of 500, with count, mean, minimum, maximum, and standard deviation readouts available at the press of a button. USB export to PC handles the documentation.
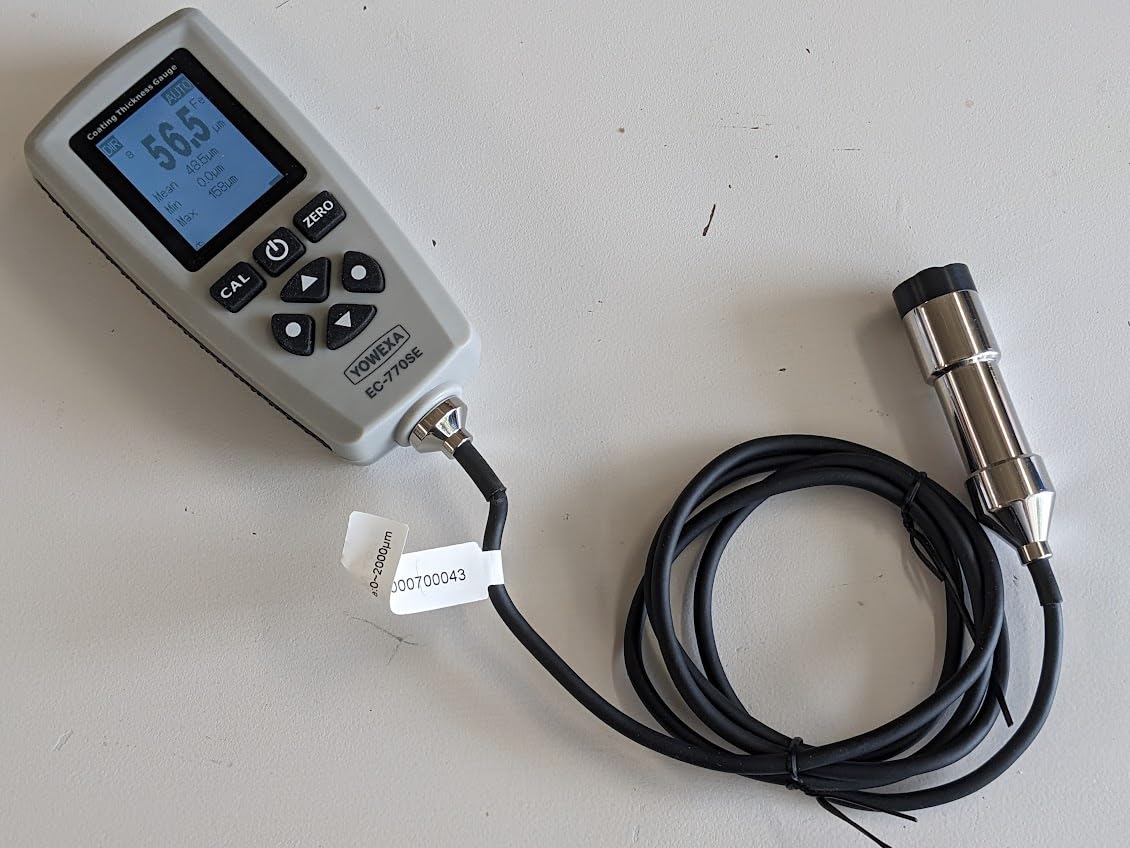
Calibration is the most flexible in our roundup. Zero calibration plus up to 4-point calibration per group lets you set up separate calibration profiles for different substrate and coating combinations. The 180-degree rotatable LCD with red backlight high/low alarm keeps the display readable in awkward positions, which matters when you are reaching inside a chassis rail with the external probe.
The trade-offs are practical. The battery cover needs a screwdriver to open, which is annoying in the field. Stored readings cannot be labeled or annotated in the gauge, so multi-job sessions require careful group management. The two-handed external probe operation takes a few hours to feel natural if you are used to integral-probe gauges.
Best use case
Professional inspectors and QA technicians who need documentation-grade accuracy on curved, recessed, or hard-to-reach metal surfaces and want flexible per-group calibration for different jobs.
Limitations to know
The 31-review base is the smallest in our roundup, so long-term reliability data is still emerging. The screw-secured battery cover is inconvenient in the field, so carry a small screwdriver with your kit.
How Coating Thickness Gauges for Metals Work
Every coating thickness gauge for metals uses one of two non-destructive physical principles to measure how far the probe is from the substrate. Magnetic induction gauges generate a small magnetic field from a coil in the probe and measure how strongly that field is pulled toward the steel or iron beneath the coating. The closer the probe sits to the ferrous substrate, the stronger the return signal, and the gauge converts that reading into a thickness value. This principle works only on ferrous metals, so it cannot measure coatings on aluminum.
Eddy current gauges solve the aluminum problem. They pass a high-frequency alternating current through a coil in the probe, which induces swirling eddy currents in the metal beneath. The magnitude of those eddy currents depends on how far the probe is from the substrate, and the gauge reads that distance as coating thickness. Eddy current works on non-ferrous metals only, so it cannot measure on steel. Most modern gauges combine both principles in one dual probe that automatically detects the substrate, which is what the eight models in our roundup do.
You will also see two classification terms in manufacturer literature. Type 1 gauges are mechanical, traditionally the banana-shaped pull-off gauges where a magnet pulls away from the steel and a calibrated spring indicates thickness. Type 2 gauges are electronic, the digital probe-style models in this roundup. For everyday QC work, Type 2 electronic gauges are faster, more repeatable, and easier to calibrate.
How to Choose the Right Coating Thickness Gauge
Start with the substrate. If you only measure coatings on steel and iron, a magnetic induction only gauge is accurate and affordable. If you work on aluminum, copper, or stainless steel, you need eddy current capability. Most buyers work on both, which is why every gauge in our roundup combines both principles with automatic substrate detection.
Next, think about the coating thickness range you actually measure. Automotive paint stacks typically run 80 to 200 microns total. Powder coating on structural steel runs 60 to 120 microns. Galvanizing runs 50 to 150 microns. Heavy industrial coatings and marine protection can reach 1000 to 3000 microns. Pick a gauge whose range covers your thickest coating with some headroom, and verify the resolution and accuracy are tight enough for your thinnest measurement.
For body shops and vehicle inspectors, the VVV-Group CM-224 Auto offers the best combination of substrate detection and price. For powder coating and galvanizing QA, the ERAY with USB data export makes documentation painless. For thick industrial coatings, the CM-208Z or Yowexa EC-770SE with external ruby-tip probes reach the spots integral-probe gauges cannot. If you are interested in metal hardness testing as well, see our guide to the best hardness testers for metals.
For shops that run a powder coating line, the workflow matters as much as the gauge. Pair the gauge with a calibrated reference standard for the substrate you coat most, and build calibration checks into your shift start-up. If you are setting up a powder coating operation, our guide to powder coating ovens for shops and powder coating kits for DIY walks through the rest of the equipment.
Finally, consider environment. Outdoor work in bright sun calls for the rotating screen on the AstroAI. Production-line QC benefits from the LED and audio alarm on the UNI-T UT343D. Hazardous or high-temperature environments where electronics cannot survive still call for a mechanical banana gauge, which is why brands like Elcometer and DeFelsko still sell them.
Calibration, Standards and Accuracy
Calibration is the single biggest factor in gauge accuracy. Every gauge in our roundup is factory calibrated, but factory calibration drifts with use, temperature changes, and physical shocks. Run a zero calibration on a bare reference substrate before each shift. Run a multi-point calibration against calibration foils of known thickness at least once per week for production work, or before any critical inspection.
Calibration foils are thin plastic shims of certified thickness, usually 50, 100, 250, and 500 microns, that you place on a bare reference substrate to simulate a coating. Place the foil, take a reading, compare to the foil’s certified value, and adjust the gauge’s calibration factor if needed. This two-minute routine is what separates professional inspectors from occasional users.
Several international standards govern coating thickness measurement. ISO 2178 covers magnetic induction on ferrous substrates. ISO 2360 covers eddy current on non-ferrous substrates. ASTM B499 covers magnetic pull-off on magnetic substrates. ASTM D7091 covers non-destructive measurement on all metal substrates. SSPC-PA2 is the standard most coating inspectors in North America follow for measurement of dry coating thickness on structural steel. ISO 19840 governs measurement on rough surfaces.
Accuracy in the field is rarely as tight as the manufacturer’s spec sheet. Expect real-world accuracy within plus or minus 5 percent of reading on a clean, flat, properly calibrated surface. On curved, rough, or thin surfaces, expect plus or minus 10 percent. The way to manage that variability is to take multiple readings per area and use the average, which is why every gauge in our roundup includes max, min, and average readouts.
Frequently Asked Questions
What is a coating thickness gauge for metals?
A coating thickness gauge for metals is a handheld instrument that measures the dry film thickness (DFT) of paint, powder, plating, or other coatings on metal substrates. It uses magnetic induction for ferrous metals like steel and iron, and eddy current for non-ferrous metals like aluminum and copper. Most modern gauges combine both principles with automatic substrate detection so you can measure mixed-body panels without changing probes or settings.
How do coating thickness gauges work?
Magnetic induction gauges generate a magnetic field from a probe coil; the closer the probe sits to the steel substrate, the stronger the field detected, and the gauge converts that reading into a coating thickness value. Eddy current gauges pass high-frequency alternating current through a probe coil, inducing eddy currents in the metal beneath; the magnitude of those currents indicates the distance from probe to substrate, which the gauge reads as coating thickness.
What is the difference between Type 1 and Type 2 coating thickness gauges?
Type 1 gauges are mechanical, traditionally the banana-shaped pull-off design where a magnet pulls away from the steel and a calibrated spring indicates thickness. Type 2 gauges are electronic, the digital probe-style models that use magnetic induction or eddy current sensors. For everyday QC work, Type 2 electronic gauges are faster, more repeatable, easier to calibrate, and easier to document with memory and USB export.
Are coating thickness gauges accurate?
Modern electronic coating thickness gauges are accurate to within plus or minus 1 to 3 percent of reading on clean, flat, properly calibrated surfaces. On curved, rough, or thin surfaces, accuracy drops to plus or minus 5 to 10 percent. The way to manage real-world variability is to take multiple readings per area and use the average, which is why every gauge in our roundup includes max, min, and average readouts.
How do I calibrate a coating thickness gauge?
Run a zero calibration on a bare reference substrate of the same material you are measuring before each shift. Then place calibration foils of known thickness (typically 50, 100, 250, and 500 microns) on that reference and adjust the gauge to match. For production QC, run a multi-point calibration at least once per week. For occasional use, calibrate before any critical inspection. Always calibrate at the same temperature as your working environment.
Which coating thickness gauge is best for automotive use?
For automotive inspection, the VVV-Group CM-224 Auto is our top pick. Its Fe/NFe/Fe+Zn substrate detection identifies galvanized steel panels, which is what you need to spot replaced body panels during used-car appraisal. The 0 to 1500 micron range covers factory paint, primer, base coat, and clear coat stacks. Resolution of 0.1 micron and accuracy of plus or minus 3 percent plus 2 microns is more than adequate for automotive work, and 588 reviews averaging 4.6 stars reflect strong real-world performance.
Final Verdict: Which Coating Thickness Gauge Should You Buy?
For most buyers looking for a coating thickness gauge for metals in 2026, the VVV-Group CM-205FN remains our top recommendation. Its combination of dual magnetic induction and eddy current measurement, automatic Fe/NFe substrate detection, 0 to 1500 micron range, and 4.4 star rating across 772 reviews delivers the best balance of price, capability, and proven real-world performance.
If you specialize in automotive inspection, step up to the CM-224 Auto for its Fe plus Zn galvanized panel detection. If you need documented readings for compliance, the ERAY with USB export is the right pick. If you measure thick industrial coatings, the CM-208Z or Yowexa EC-770SE with external ruby-tip probes handle the range and the awkward geometry. If you are buying your very first gauge and want to learn the basics, the Abizarch HW-300PRO gets you in the game without a major investment.
Whatever gauge you choose, build calibration into your routine. A well-calibrated budget gauge will out-perform an expensive gauge that has drifted. Run a zero check on a bare reference substrate at the start of every shift, and run a multi-point calibration against certified foils at least weekly. That two-minute habit is what turns a coating thickness gauge from a gadget into a trusted measurement tool.